
Price Reduction - Primary on Main
Address
12 Ford Avenue, Franklin Twsp, NJ
Price
$ 639,999
Property Attributes
- MLS#2614759R
- TypeSingle Family
- Listing Status Active
- CountySomerset
- CityFranklin Twsp
- NeighborhoodDev
- Zip08873
- StyleCape Cod, Colonial, Two Story
- Year Built1954
- Taxes$ 7913
- Price$ 639,999
- Bedrooms4
- Full Bathrooms2
- Half Bathrooms1
- Sqr Footage1440
- Lot Size0.1148 Acres
Data Source:
All Jersey MLS
Property Description
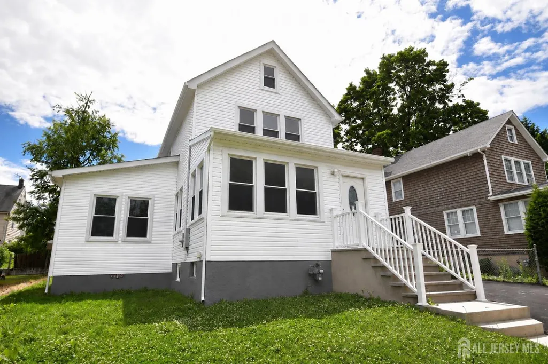

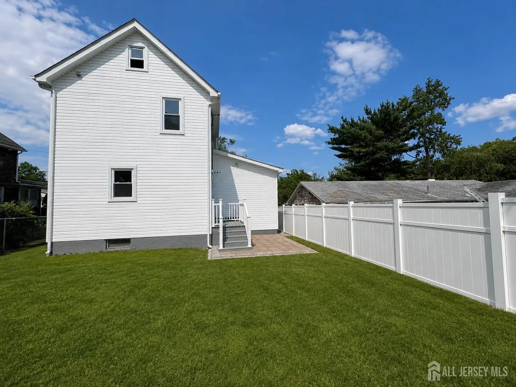
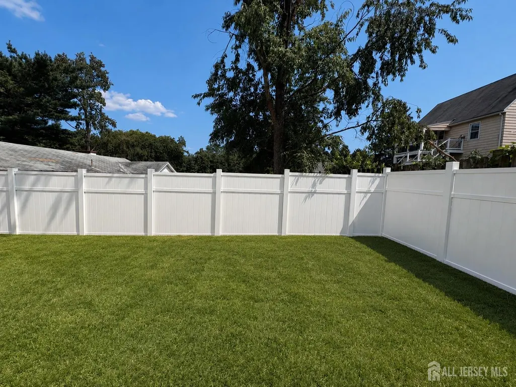
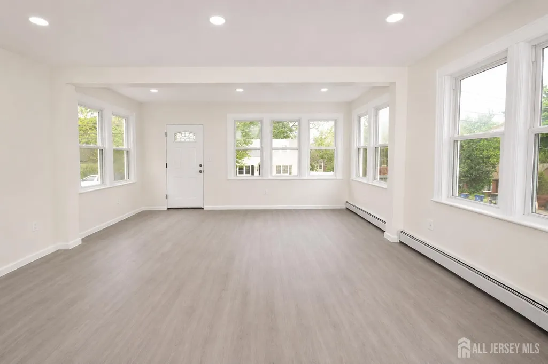
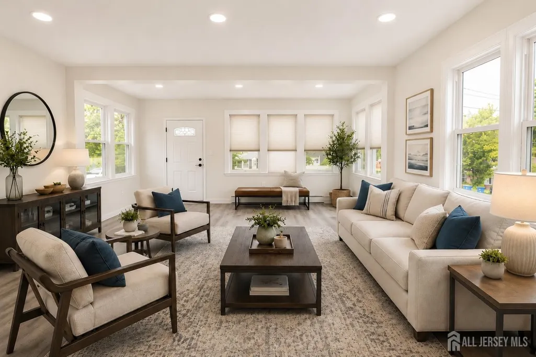
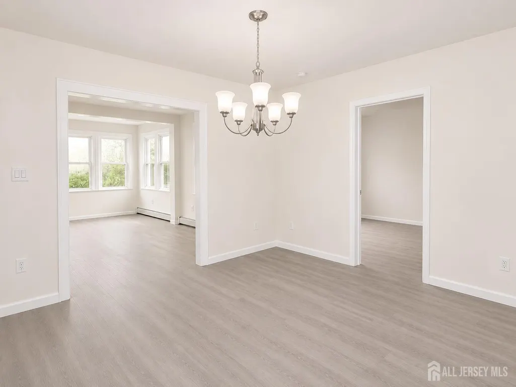
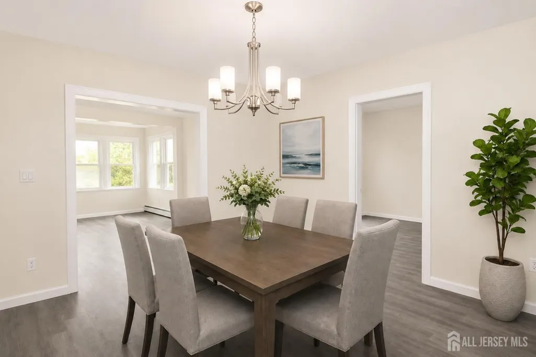
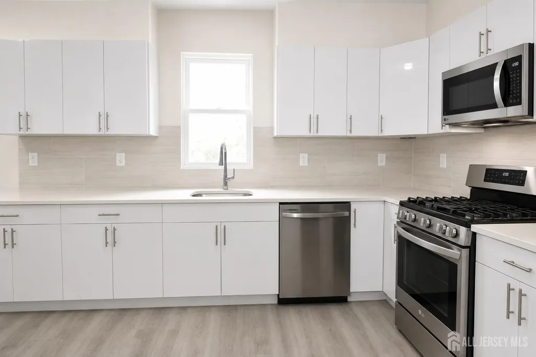
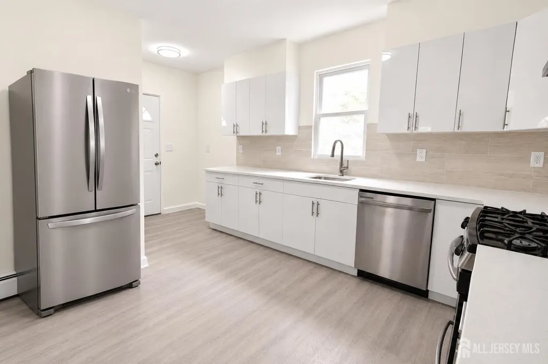
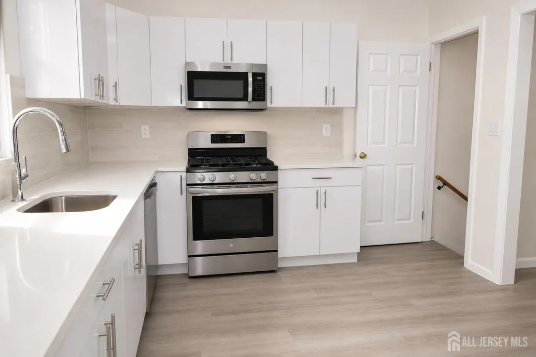
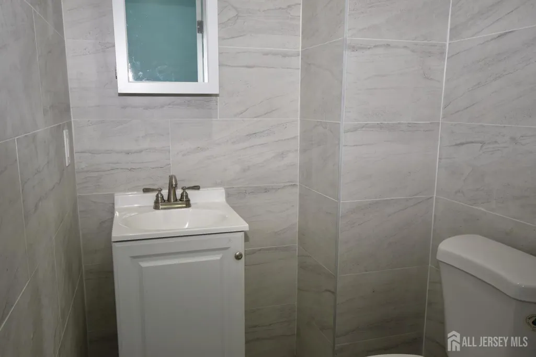
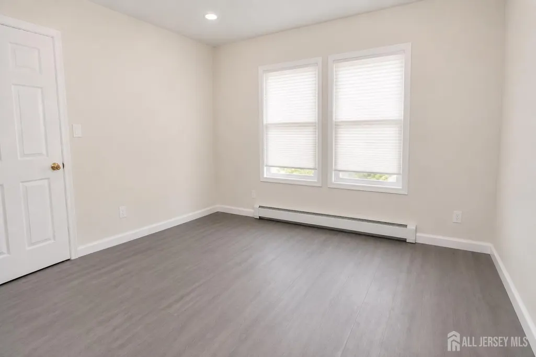
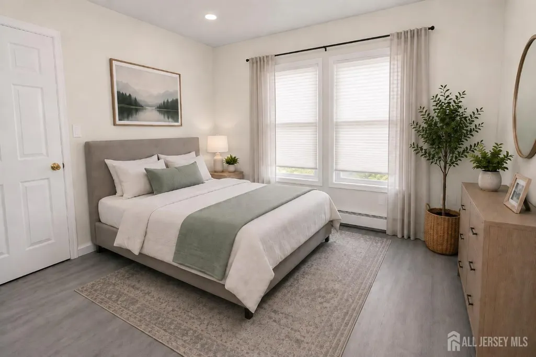
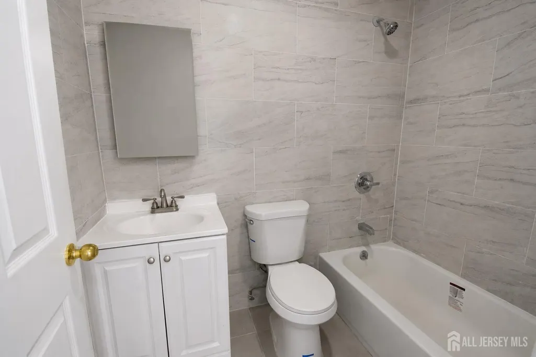
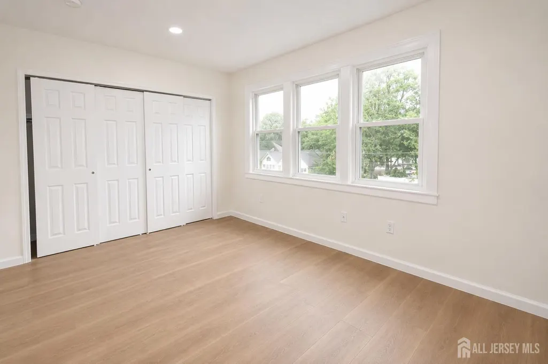
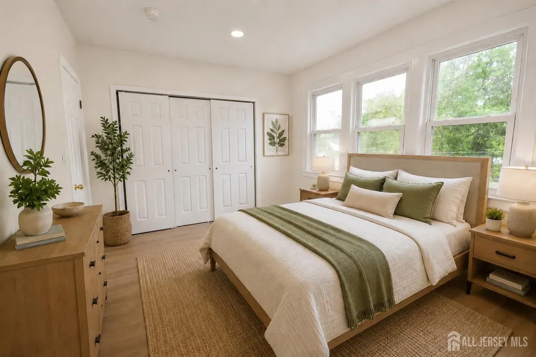
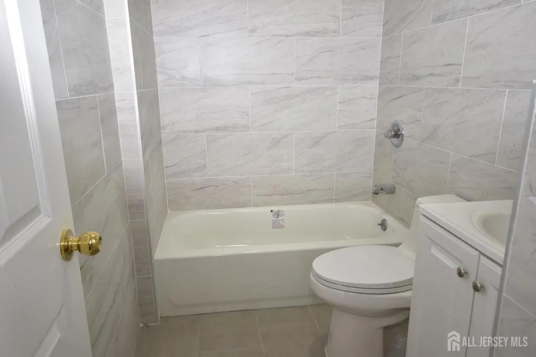
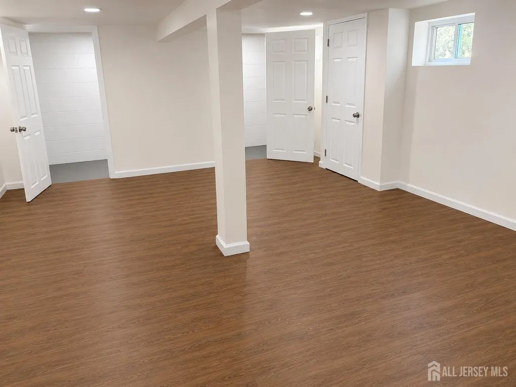
Welcome home to this beautifully renovated, move-in-ready Cape Cod offering the perfect blend of modern style, comfort, and functionality. Featuring 4 bedrooms, 2.5 bathrooms, a finished basement, and a detached garage. This home has been thoughtfully updated from top to bottom. Step inside to a bright and inviting open-concept floor plan where the spacious living room flows seamlessly into the dining area, creating an ideal setting for both everyday living and entertaining. Just beyond the dining room, you'll find a new kitchen featuring stylish cabinetry, corian countertops, new stainless-steel appliances, updated flooring and recessed lights. A convenient powder room is located adjacent to the kitchen. The main level also offers a spacious primary bedroom suite complete with a private full bath and closet, providing the convenience of one-floor living. Upstairs, you'll find three additional bedrooms along with an updated full bathroom. Major renovations include a new roof, new siding, new plumbing, new electrical system, new HVAC, new flooring & walls throughout, a redesigned kitchen, updated bathrooms, new appliances, new washer and dryer, newly paved driveway and Privacy Fence, offering peace of mind for years to come. The finished basement provides additional living space, perfect for a home office, gym, or recreation area. Ideally located with convenient access to major highways, shopping, dining, and everyday amenities. This turnkey home is ready for its next owner to move in and enjoy. Don't miss this exceptional opportunity to own a fully renovated home where everything has already been done for you!
| Price History | |
|---|---|
| 8/3/2026 | Listed $649,000 |
| 9/7/2026 | 1$639,999 |
General Features
| Living Area | 1440 |
|---|---|
| Sewer | Public Sewer |
| Heating | Zoned,Baseboard,Baseboard Hotwater |
| Cooling | Wall Unit(s) |
| Utilities | Electricity Connected,Natural Gas Connected,Gas In Street |
| Roof | Asphalt |
| Zoning | R7 |
| Year Built | 1954 |
| Stories Count | 2 |
| Levels | Two,Ground Floor,2nd Floor |
| Property Subtype | Single Family Residence |
| Tax Year | 2025 |
| County | Somerset |
| Property Type | Residential |
| Full Baths | 2 |
| Status | Active |
| City | Franklin Twsp |
| Lot Size Square Feet | 5001 |
| Tax Annual Amount | 7913 |
| Living Area Units | Square Feet |
| Standard Status | Active |
| Appliances | Self Cleaning Oven,Dishwasher,Dryer,Gas Range/Oven,Exhaust Fan,Microwave,Refrigerator,Range,Washer,Kitchen Exhaust Fan,Gas Water Heater |
| Gas Y/N | Natural Gas |
| Virtual Tour | https://www.propertypanorama.com/instaview/msx/2614759R |
| Garage Spaces | 2 |
| Architectural Style | Cape Cod,Colonial,Two Story |
| Pool Features | None |
| Pets Allowed | Yes |
| Ownership | Fee Simple |
| Attached Garage | true |
| Subdivision Name | Dev |
| Garage Y/N | true |
| Total Rooms | 7 |
| Senior Community Y/N | false |
| Carport Y/N | true |
| HOA Fee 2 Frequency | Monthly |
| Property Attached Y/N | false |
| Security Features | Fire Alarm |
| Patio/Porch Features | Patio |
| Primary Bedroom Level | First |
Interior Features
| Interior Amenities | Blinds,Firealarm,1 Bedroom,Kitchen,Bath Half,Living Room,Bath Full,Dining Room,2 Bedrooms,3 Bedrooms,Attic,Bath Main,Storage,Other Room(s) |
|---|---|
| Flooring | Ceramic Tile,Laminate,Vinyl-Linoleum,Wood |
| Total Stories | 2 |
| Heating Y/N | true |
| Half Baths | 1 |
| Total Baths | 3 |
| Basement | Full,Finished,Other Room(s),Daylight,Exterior Entry,Storage Space,Interior Entry,Utility Room,Laundry Facilities |
| Fireplace Y/N | false |
| Total Bedrooms | 4 |
| Kitchen Features | Granite/Corian Countertops,Kitchen Exhaust Fan,Separate Dining Area |
| Dining Room Features | Formal Dining Room |
| Primary on Main | 132 |
| Second Bedroom Length | 11 |
| Second Bedroom Width | 12 |
| Bedroom 3 Area | 110 |
| Bedroom 3 Length | 10 |
| Bedroom 3 Width | 11 |
| Bedroom 4 Area | 150 |
| Bedroom 4 Length | 15 |
| Bedroom 4 Width | 10 |
| Dining Room Area | 14 |
| Dining Room Width | 12 |
| Living Room Area | 323 |
| Living Room Length | 19 |
| Living Room Width | 17 |
| Primary Bedroom Area | 132 |
| Primary Bedroom Features | 1st Floor,Full Bath,Walk-In Closet(s) |
| Primary Bedroom Length | 11 |
| Primary Bedroom Width | 12 |
| Dining Room Area | 168 |
| Window Features | Blinds |
| Kitchen Area | 187 |
| Kitchen Length | 11 |
| Kitchen Width | 17 |
Exterior Features
| Parking Features | Detached Carport,1 Car Width,3 Cars Deep,Asphalt,Garage,Attached,Built-In Garage,Oversized,Detached,Driveway,On Street,Paved |
|---|---|
| Lot Features | Near Shopping,Near Train,Dead - End Street,Near Public Transit |
| Water Source | Public |
| Lot Size Area | 0.1148 |
| Building Area Total | 1440 |
| Lot Dimensions | 100.00 x 50.00 |
| Lot Size Acres | 0.1148 |
| Other Parking | Oversized Vehicles Allowed |
| Covered Spaces | 2 |
| Exterior Amenities | Patio,Fencing/Wall,Yard |
| Fencing | Fencing/Wall |
Amenities
- Foreclosure
- Views
- Short Sale
- New Construction
- Adult 55+
- Lease To Own
- No HOA Fees
- Furnished
- Primary On Main
- Air Conditioning
- Seller Finance
- Green
- Fixer Upper
- Horse
- Golf
- Fireplace
- Deck
- Garage
- Basement
- Pool
Property vs Single Family Average in 08873
Price
Taxes
Year Built


 The data relating to real estate for sale on this website comes in part from the IDX Program of Garden State Multiple Listing Service, L.L.C. and De Vizio Home Selling Alliance. Real estate listings held by other brokerage firms are marked as IDX listing. Information deemed reliable but not guaranteed. Copyright © 2026 Garden State Multiple Listing Service, L.L.C. All rights reserved. This information is being provided for Consumer's personal, non-commercial use and may not be used for any purpose
 All information is believed to be accurate but is not guaranteed. Protected by Copyright© 2026 and is owned either by the Monmouth County Association of REALTORS; or by the developers of the software, Kunversion, LLC. All rights reserved. Each office independently owned and operated.
The New Jersey Real Estate Commission requires every licensed broker or salesperson with whom you list your property to give you a copy of this notice. The purpose is to help you comply with the New Jersey Law
All information is believed to be accurate but is not guaranteed. Protected by Copyright© 2026 and is owned either by the Monmouth County Association of REALTORS; or by the developers of the software, Kunversion, LLC. All rights reserved. Each office independently owned and operated.
The New Jersey Real Estate Commission requires every licensed broker or salesperson with whom you list your property to give you a copy of this notice. The purpose is to help you comply with the New Jersey Law
 © BRIGHT, All Rights Reserved
