
Price Reduction - Primary on Main



















Address
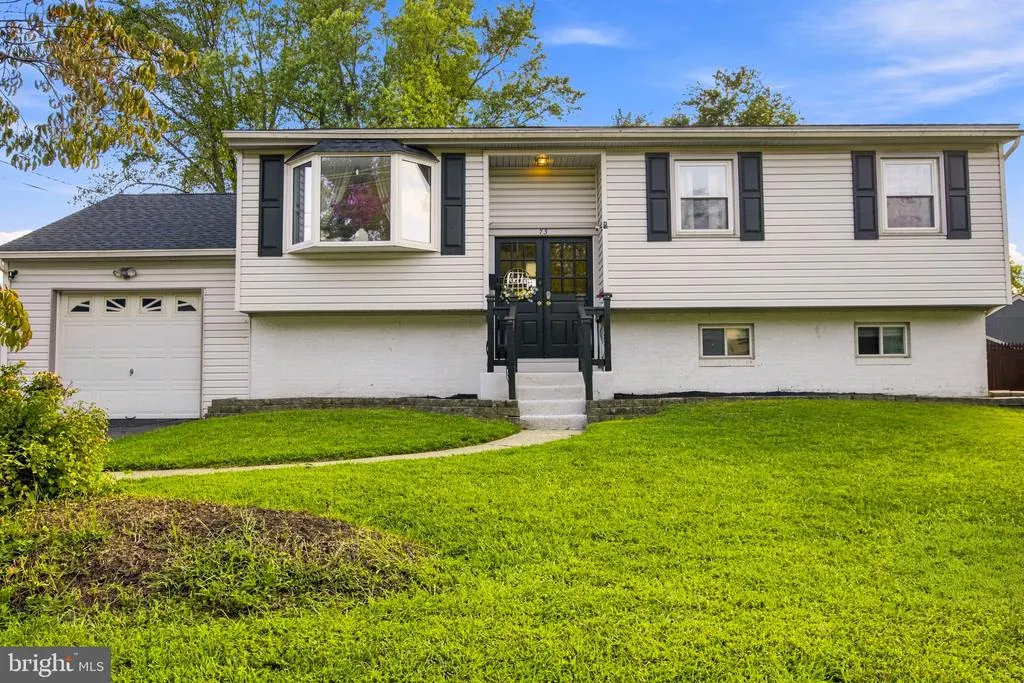
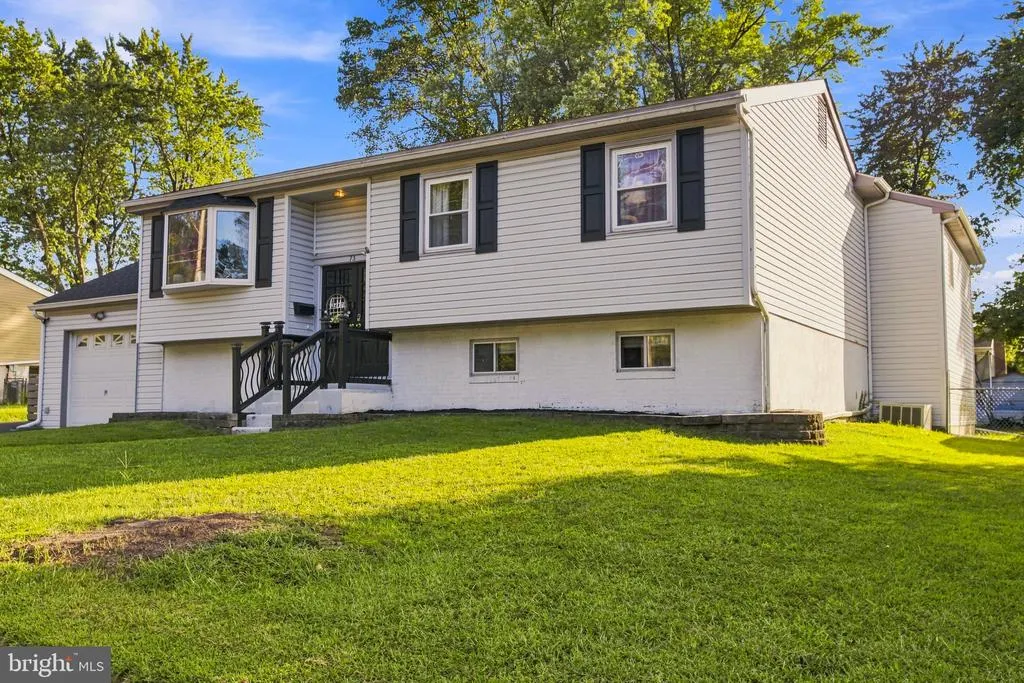
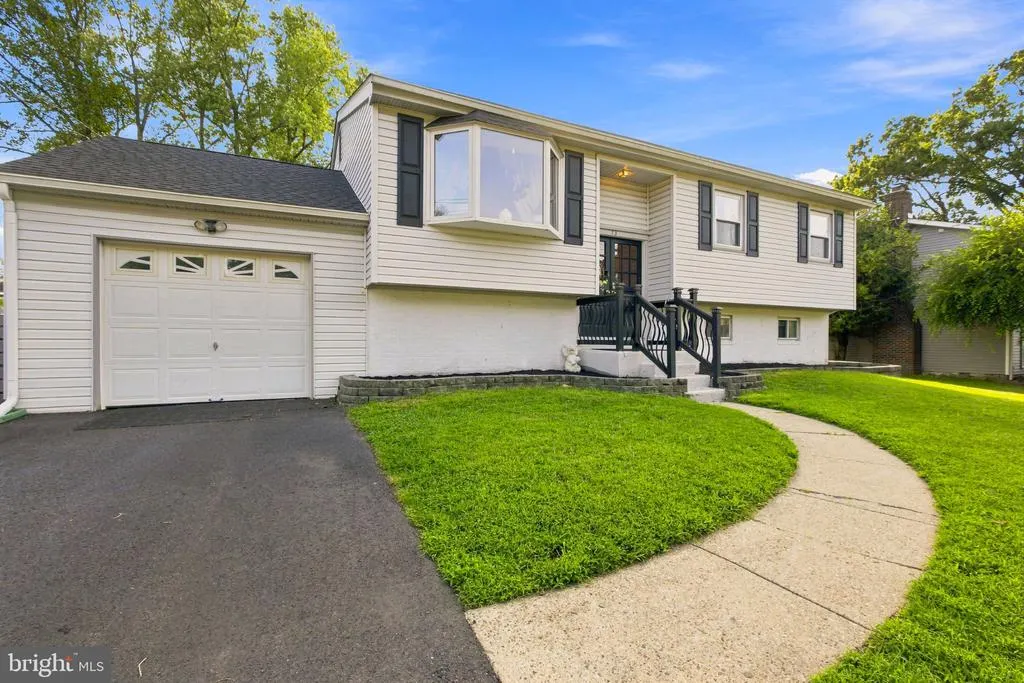
73 Haddon Avenue, Gibbsboro, NJ
Price
$ 619,900
Property Attributes
- MLS#NJCD2126718
- TypeSingle Family
- Listing Status ACTIVE
- CountyCAMDEN
- CityGibbsboro
- AreaGibbsboro Boro
- NeighborhoodCameo Village
- Zip08026
- StyleSplit Level
- Year Built1960
- Taxes$ 14366
- Price$ 619,900
- Bedrooms4
- Full Bathrooms2
- Half Bathrooms1
- Sqr Footage3194
- Lot Size0.24 Acres
Data Source:
Bright MLS
Property Description
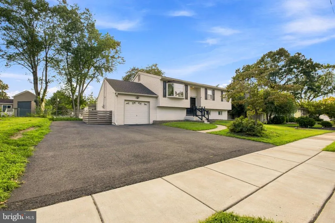
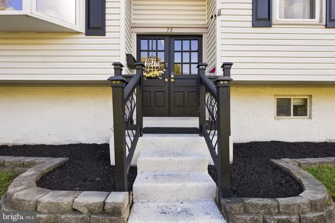
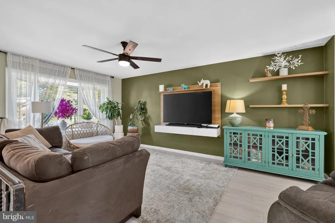
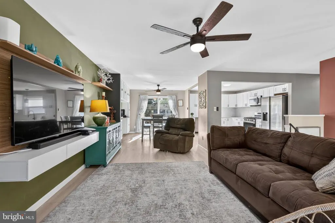
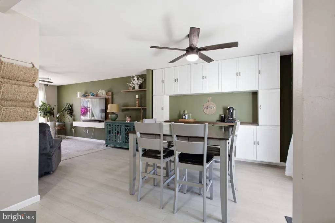
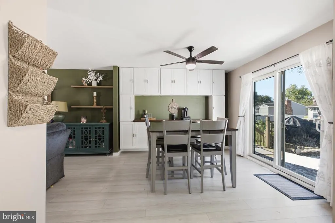
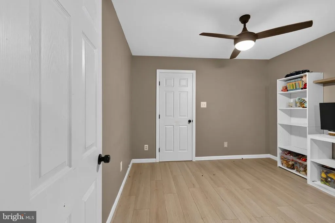
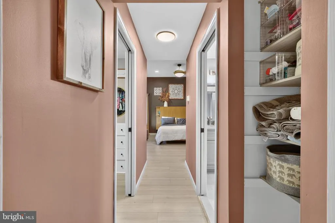
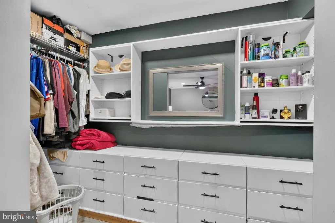
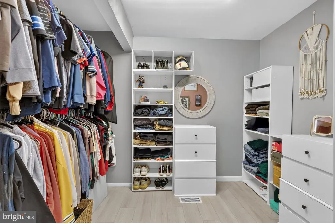
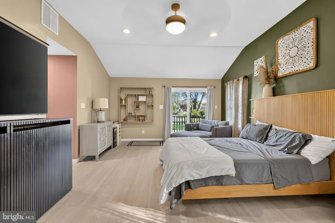
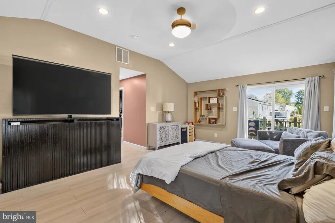
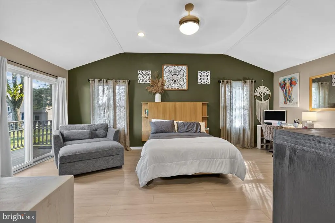
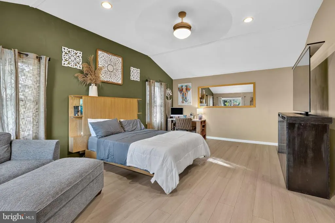
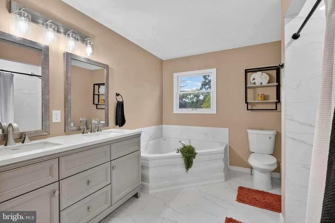
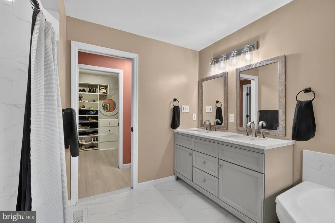
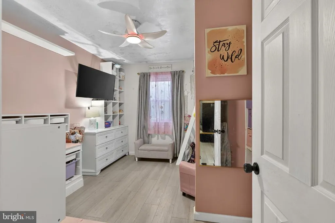
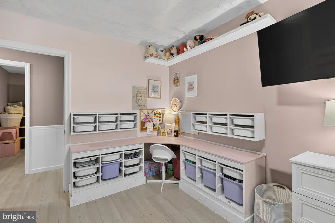
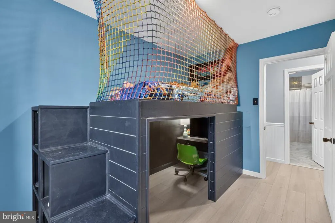
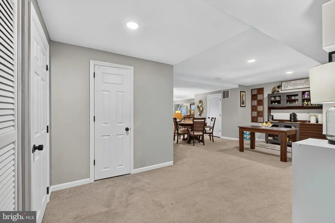
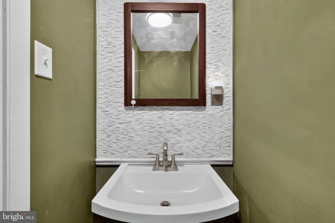
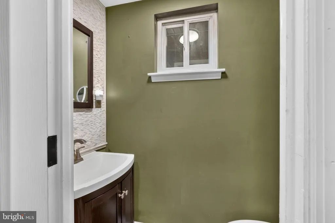
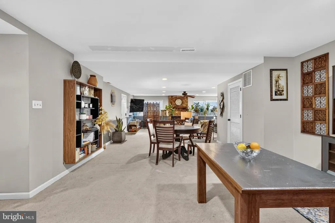
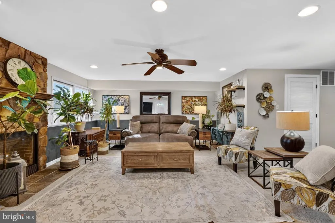
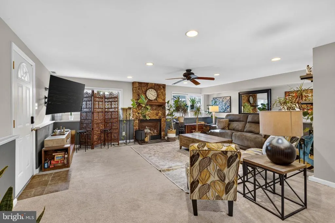
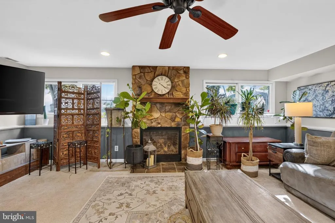
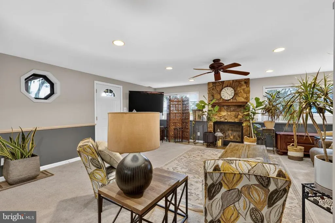
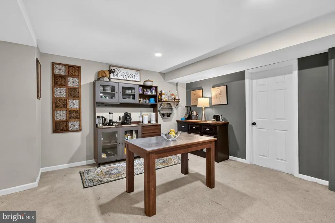
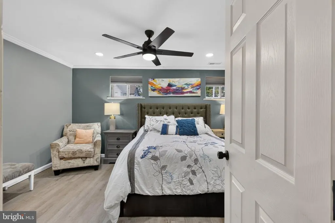
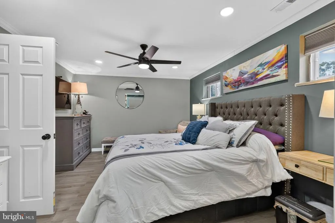
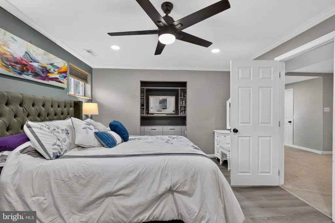
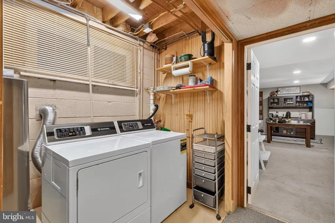
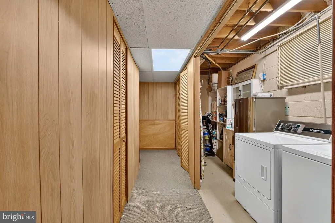
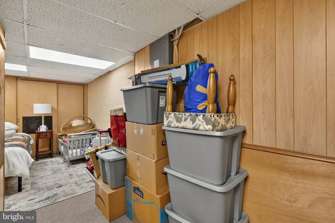
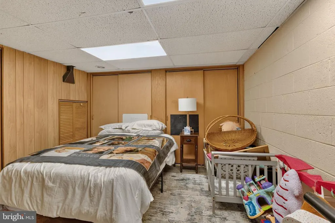
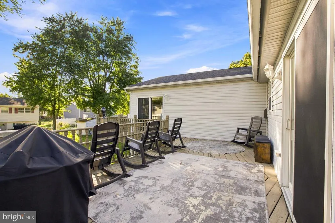
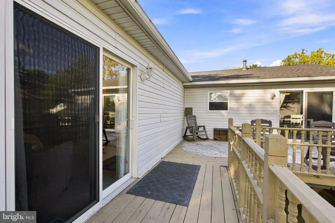
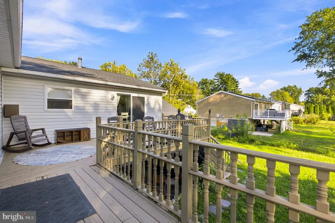
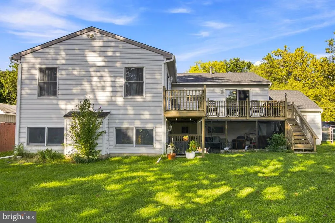
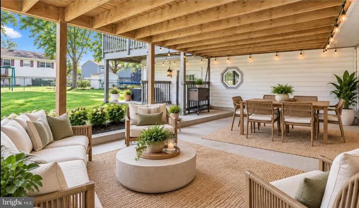
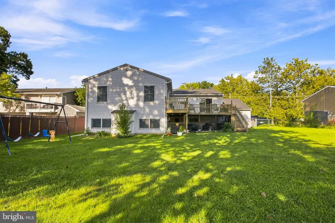
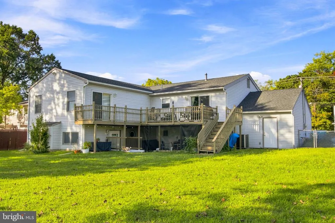
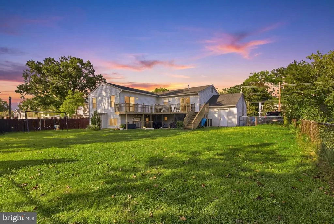
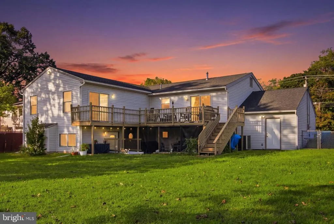
Welcome to 73 Haddon Ave, where nearly 3,200 square feet of living space, thoughtful custom features, and an incredibly flexible layout create a home that truly stands apart. From the moment you step inside, the generous room sizes and multiple living areas provide plenty of space to gather, entertain, work, and unwind. The updated white kitchen features abundant cabinetry and workspace and flows into spacious living and dining areas. One of the true highlights of the home is the expansive primary suite, offering direct access to the deck, a private en-suite bath, two closets, and an additional bonus space leading into the bedroom that adds even more versatility to the suite. The additional bedrooms offer their own unique features. The owners thoughtfully created built-in sleeping areas with storage underneath, maximizing the rooms while leaving dedicated space currently utilized as desk and work areasan ideal setup for bedrooms that need to function for both rest and study. The lower level adds another dimension to the home with an in-law/multigenerational living area. Originally configured with additional bedroom space, the owners opened the area to create a much larger bedroom and added a walk-in closet, resulting in an impressively spacious private retreat. This level offers tremendous flexibility for extended family, guests, a home office, recreation space, or additional everyday living. Outdoor living is just as impressive. Step from the primary suite directly onto the large deck overlooking the expansive backyard, with a covered patio below providing another space for relaxing and entertaining. An attached garage, ample driveway parking, lower level laundry and plentiful storage complete the home. With its impressive square footage, expansive primary suite, creative built-in bedroom features, multigenerational living potential, abundant storage, and multiple indoor and outdoor living spaces, 73 Haddon Ave offers a level of space and versatility that needs to be experienced in person.
| Price History | |
|---|---|
| 9/12/2026 | Listed $650,000 |
| 9/21/2026 | 5$619,900 |
General Features
| Living Area | 3194 |
|---|---|
| Sewer | Public Sewer |
| Heating | Forced Air |
| Cooling | Central A/C |
| Possession | Coin w/Sell Sett |
| Roof | Shingle |
| Appliances | Built-In Microwave,Built-In Range,Dishwasher,Dryer,Refrigerator,Stainless Steel Appliances,Stove,Washer |
| Zoning | RES |
| Garage Spaces | 4.00 |
| Patio/Porch Features | Deck(s),Wrap Around |
| Architectural Style | Split Level |
| Construction Materials | Frame |
| School District | GIBBSBORO PUBLIC SCHOOLS |
| Exclusions | personal property |
| Year Built | 1960 |
| Levels | 2 |
| Tax Year | 2025 |
| Ownership | Fee Simple |
| Cool Fuel | Electric |
| Accessibility | None |
| County | CAMDEN |
| New Construction | No |
| Property Type | Residential |
| HOA | No |
| Subdivision Name | CAMEO VILLAGE |
| Garage Y/N | Yes |
| Water Access Y/N | No |
| Other Structures | Above Grade,Below Grade |
| Full Baths | 2 |
| Status | ACTIVE |
| Directions | Haddon Berlin Rd to Haddon Ave. |
| City | GIBBSBORO |
| Senior Community Y/N | No |
| MLS Area | Gibbsboro Boro (20413) |
| Lot Size Units | Square Feet |
| Lot Size Square Feet | 10250.00 |
| Tax Assessed Value | 308100.0 |
| Tax Annual Amount | 14366.0 |
| Structure Type | Detached |
| Condo/Coop Association fee Y/N | No |
| Bathrooms Full Main Level | 2 |
| Bathrooms Count Main Level | 3.00 |
| Price Per Sq Ft Total AG | 194.08 |
| Lease Considered Y/N | No |
| Vacation Rental Y/N | No |
| Total SQFT | 3194 |
| Standard Status | Active |
| Year Built Source | Assessor |
| Tax Lot | 00017 |
Interior Features
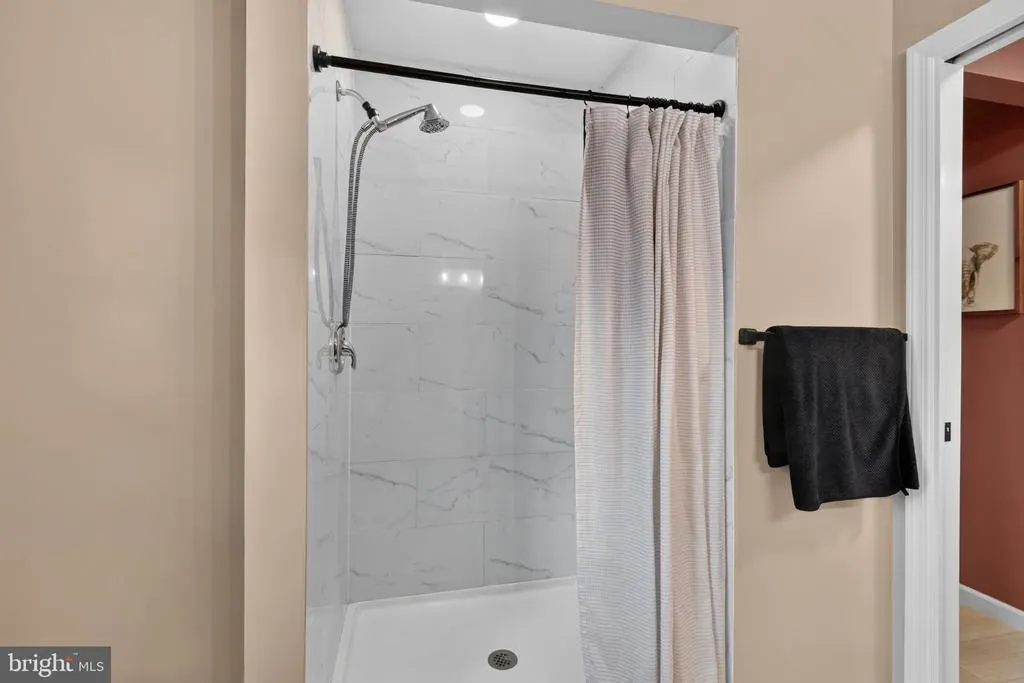
| Interior Amenities | Bathroom - Soaking Tub,Bathroom - Stall Shower,Built-Ins,Breakfast Area,Ceiling Fan(s),Combination Kitchen/Dining,Floor Plan - Open,Primary Bath(s),Recessed Lighting,Upgraded Countertops,Wainscotting |
|---|---|
| Heating Fuel | Natural Gas |
| Basement | Fully Finished,Heated,Outside Entrance,Walkout Level,Windows |
| Flooring | Ceramic Tile,Luxury Vinyl Plank,Partially Carpeted |
| Total Fireplaces | 1 |
| Fireplace Features | Brick,Electric |
| Hot Water | Natural Gas |
| Basement (Y/N) | Yes |
| Heating Y/N | Yes |
| Window Features | Bay/Bow |
| Fireplace Y/N | Yes |
| Above Grade Finished Area | 3194 |
| Half Baths | 1 |
| Central Air Y/N | Yes |
| Total Bedrooms | 4 |
| Main Level Bedrooms | 4 |
| Below Grade Finished Area Unit Type | Square Feet |
| LivingAreaSource | Assessor |
| Laundry Type | Basement |
| Below Grade Finished Area Source | Assessor |
| Bathrooms Half Main Level | 1 |
| Above Grade Finished Area Source | Assessor |
| Above Grade Finished Area Unit Type | Square Feet |
| Total Baths | 3 |
Exterior Features
| Exterior Amenities | Play Equipment,Sidewalks |
|---|---|
| Pool | No Pool |
| Fencing | Chain Link,Wood |
| Lot Features | Landscaping,Open,Rear Yard |
| Water Source | Public |
| Inclusions | All appliances in as-is condition and built in items in the bedrooms with no monetary value |
| Total Parking Spaces | 4 |
| Garage Features | Garage - Front Entry,Garage Door Opener |
| Type of Parking | Detached Garage,Driveway |
| Foundation Details | Block |
| Water View Y/N | No |
| Lot Size Acres | 0.24 |
| Lot Size Source | Assessor |
| Waterfront Y/N | No |
| Door Features | Six Panel,Sliding Glass |
| Horse Y/N | No |
| Land Assessed Value | 59800.00 |
| Navigable Water Y/N | No |
| Water Oriented Y/N | No |
| # of Detached Garage Spaces | 4 |
Amenities
- Foreclosure
- Views
- Short Sale
- New Construction
- Adult 55+
- Lease To Own
- No HOA Fees
- Furnished
- Primary On Main
- Air Conditioning
- Seller Finance
- Green
- Fixer Upper
- Horse
- Golf
- Fireplace
- Deck
- Garage
- Basement
- Pool
Property vs Single Family Average in 08026
Price
Taxes
Year Built
Visits

 The data relating to real estate for sale on this website comes in part from the IDX Program of Garden State Multiple Listing Service, L.L.C. and De Vizio Home Selling Alliance. Real estate listings held by other brokerage firms are marked as IDX listing. Information deemed reliable but not guaranteed. Copyright © 2026 Garden State Multiple Listing Service, L.L.C. All rights reserved. This information is being provided for Consumer's personal, non-commercial use and may not be used for any purpose
 The data relating to real estate for sale on this web-site comes in part from the Internet Listing Display database of the ALL JERSEY MULTIPLE LISTING SYSTEM, INC. Real estate listings held by brokerage firms other than this site-owner are marked with the ILD logo. The ALL JERSEY MULTIPLE LISTING SYSTEM, INC. does not warrant the accuracy, quality, reliability, suitability, completeness, usefulness or effectiveness of any information provided.
The information being provided is for consumers' personal,
The data relating to real estate for sale on this web-site comes in part from the Internet Listing Display database of the ALL JERSEY MULTIPLE LISTING SYSTEM, INC. Real estate listings held by brokerage firms other than this site-owner are marked with the ILD logo. The ALL JERSEY MULTIPLE LISTING SYSTEM, INC. does not warrant the accuracy, quality, reliability, suitability, completeness, usefulness or effectiveness of any information provided.
The information being provided is for consumers' personal,
 All information is believed to be accurate but is not guaranteed. Protected by Copyright© 2026 and is owned either by the Monmouth County Association of REALTORS; or by the developers of the software, Kunversion, LLC. All rights reserved. Each office independently owned and operated.
The New Jersey Real Estate Commission requires every licensed broker or salesperson with whom you list your property to give you a copy of this notice. The purpose is to help you comply with the New Jersey Law
All information is believed to be accurate but is not guaranteed. Protected by Copyright© 2026 and is owned either by the Monmouth County Association of REALTORS; or by the developers of the software, Kunversion, LLC. All rights reserved. Each office independently owned and operated.
The New Jersey Real Estate Commission requires every licensed broker or salesperson with whom you list your property to give you a copy of this notice. The purpose is to help you comply with the New Jersey Law
 © BRIGHT, All Rights Reserved
