
Primary on Main








Address
230 Kenyon Avenue, Millville, NJ
Price
$ 849,900
Property Attributes
- MLS#NJCB2029070
- TypeSingle Family
- Listing Status ACTIVE
- CountyCUMBERLAND
- CityMillville
- AreaDeerfield Twp
- Zip08332
- StyleCape Cod
- Year Built1948
- Taxes$ 4863
- Price$ 849,900
- Bedrooms4
- Full Bathrooms2
- Half Bathrooms0
- Sqr Footage1911
- Lot Size14 Acres
Data Source:
Bright MLS
Property Description
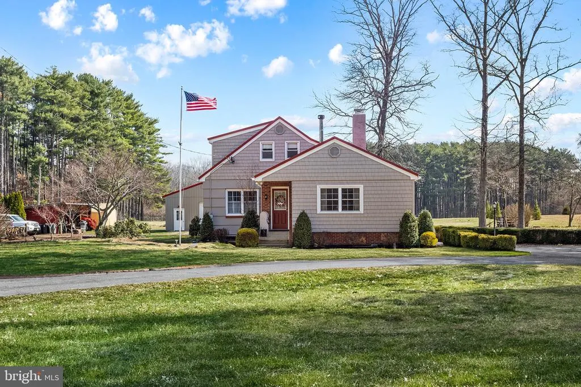
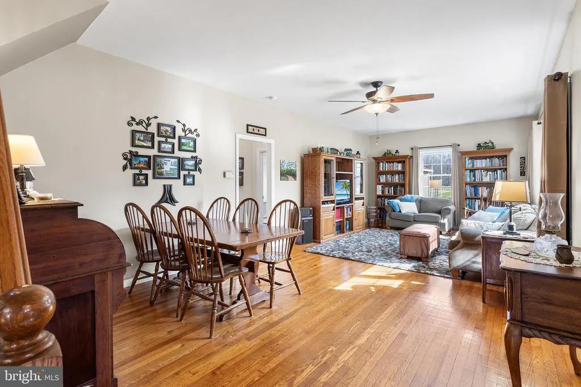
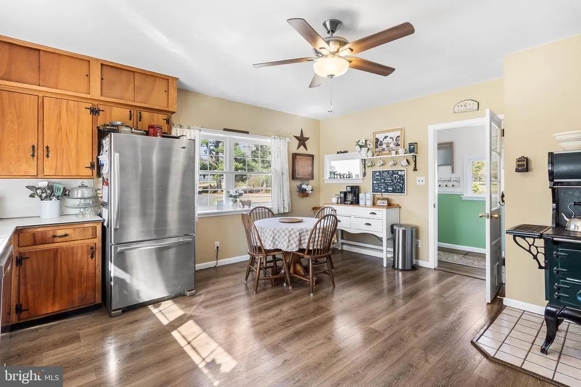
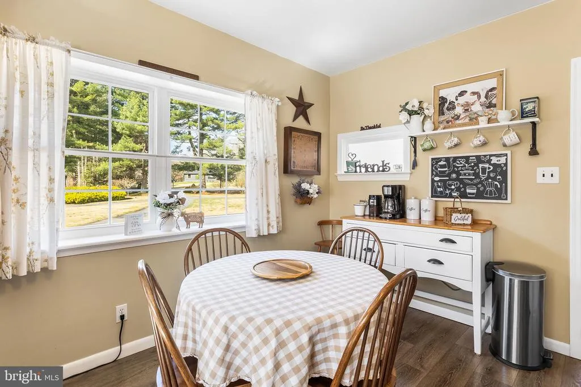
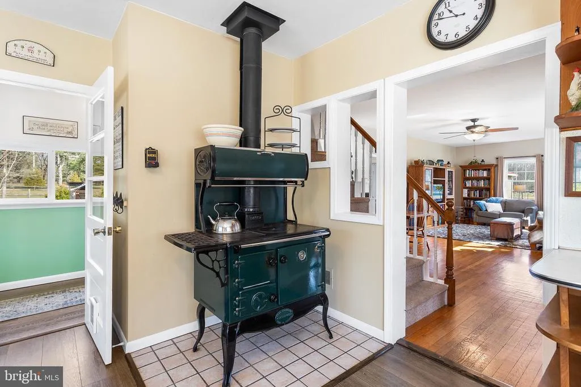
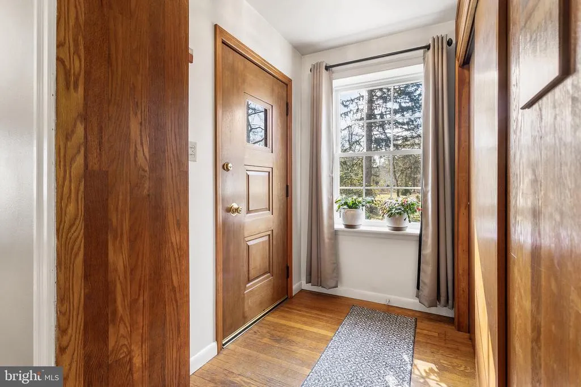
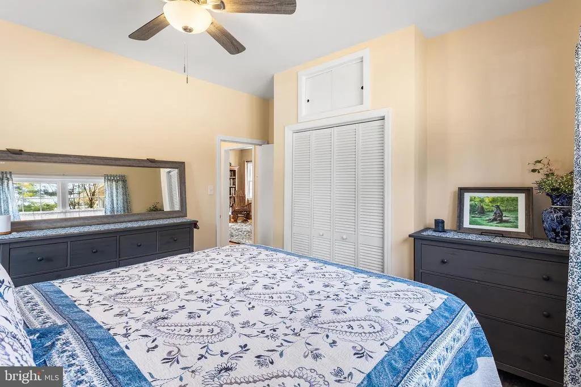
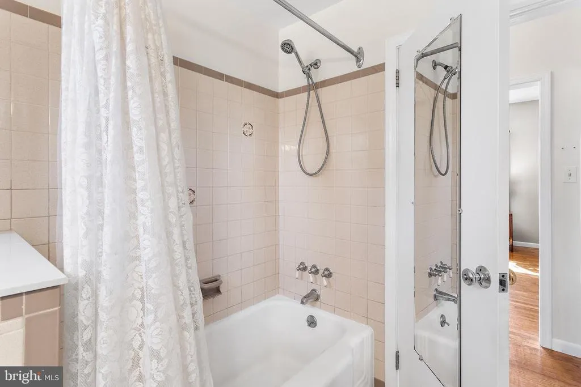
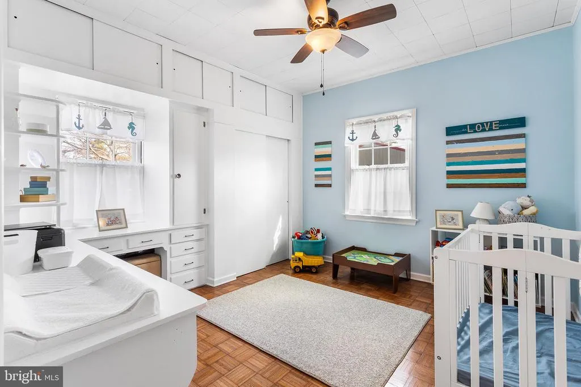
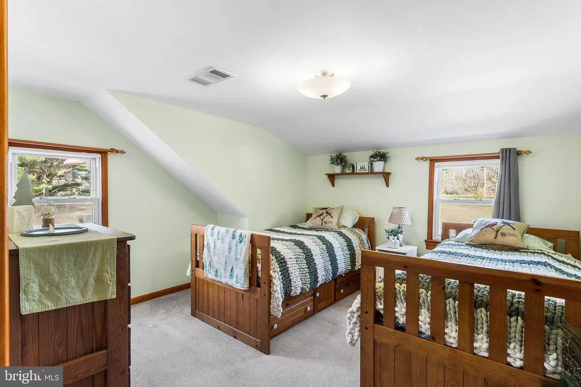
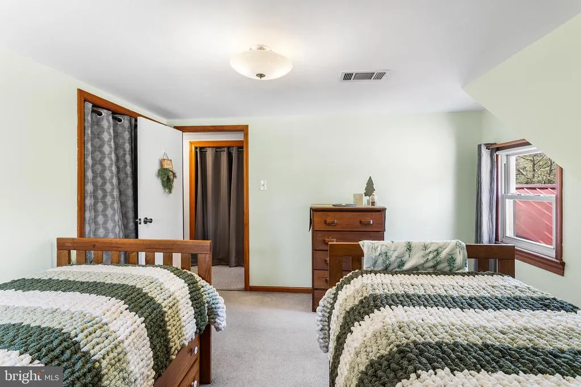
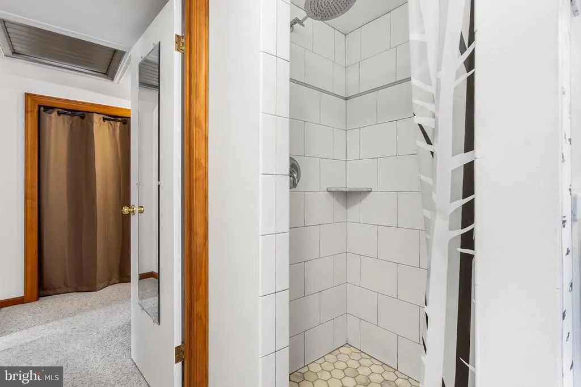
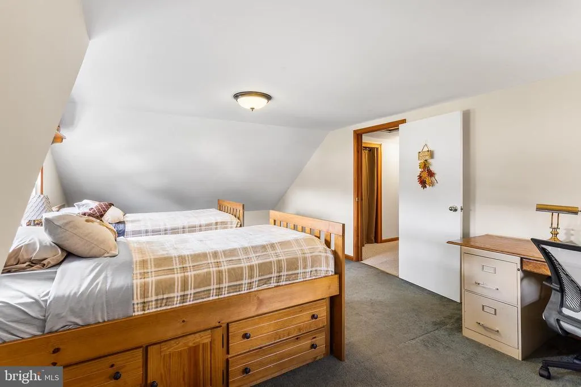
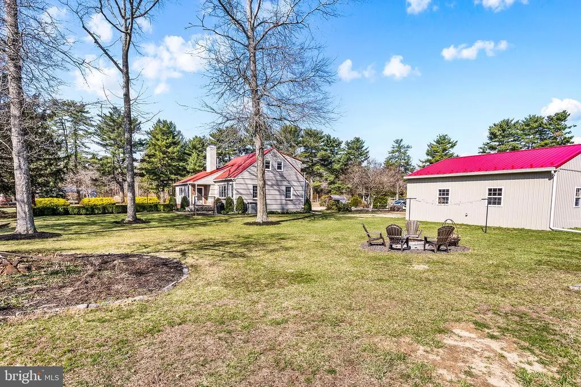
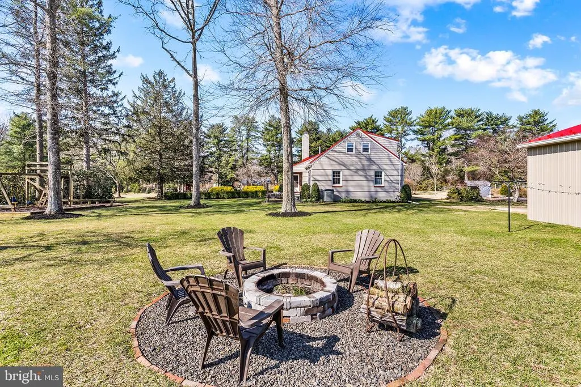
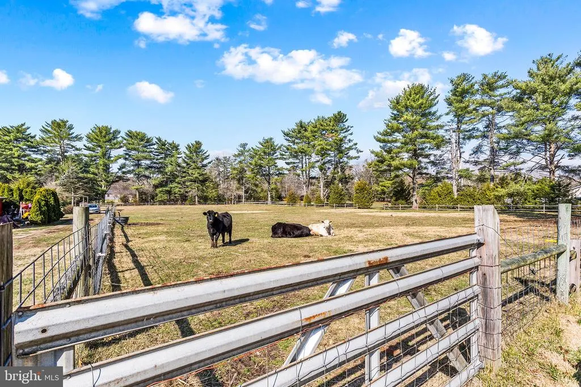
Set on a beautifully maintained and expansive 14-acre property, this charming country homestead offers a rare blend of peace, productivity, and possibility. Tucked into a quiet rural setting yet just minutes from everyday conveniences, this is the kind of property that invites you to slow down while giving you room to build something meaningful. The land is the story here. Wide open pasture meets wooded privacy, creating a setting that feels both serene and purposeful. Multiple fenced areas, some already equipped with electric and water, make it ideal for livestock, hobby farming, or scaling into a small agricultural business. A functioning feeder calf operation and Christmas tree farm already exist on-site, offering immediate income potential for the right buyer. Add in a large family garden, fruit trees including apple, peach, and plum, along with blueberries, grapes, strawberries, and more, and you have a property that can truly sustain and produce. The infrastructure is already in place. A newly built 30x30 shop with electric, lighting, and oversized garage doors opens the door for equipment storage, a workshop, or a home-based business. Additional outbuildings, including run-in sheds and storage structures, support both agricultural and recreational use. Theres even a chicken coop, dog kennel, auxiliary parking, and a dedicated range area, making this property as functional as it is versatile. The home itself carries a warm, timeless feel. Inside, youll find a layout that is comfortable and inviting, with sunlit living spaces, natural wood tones, and a sense of simplicity that fits perfectly with the setting. A functional wood-fired cook stove adds both charm and practicality, while major systems have been thoughtfully updated over time, including a newer furnace, water treatment system, and well components. The home offers approximately 1,911 square feet with four bedrooms and two baths, giving flexibility for families, guests, or workspace. Beyond the property itself, the location strikes a balance thats hard to find. Youre surrounded by a quiet, rural atmosphere with open skies and natural beauty, yet still within a short drive to shopping, dining, and major roadways. Its a setting that feels removed without being inconvenient. For the right buyer, this isnt just a home. Its an opportunity. Whether youre looking to homestead, generate income, create a private retreat, or simply own a piece of land that offers freedom and flexibility, this property delivers. And with agricultural zoning and lower taxes compared to more densely developed areas, the long-term upside becomes even more compelling. This is country living done right. Quiet, capable, and full of potential. A home like this is meant to be experienced. Schedule your private tour today!
| Price History | |
|---|---|
| 4/1/2026 | Listed $849,900 |
General Features
| Living Area | 1911 |
|---|---|
| Sewer | On Site Septic |
| Heating | Forced Air |
| Cooling | Central A/C |
| Possession | Settlement |
| Roof | Metal |
| Appliances | Washer,Dryer,Dishwasher,Refrigerator,Oven/Range - Electric,Freezer,Stove |
| Zoning | FARM |
| Architectural Style | Cape Cod |
| Construction Materials | Wood Siding |
| School District | CUMBERLAND REGIONAL DISTR SCHOOLS |
| Exclusions | Personal Items |
| Year Built | 1948 |
| Electric | 200+ Amp Service |
| Levels | 1.5 |
| Tax Year | 2025 |
| Ownership | Fee Simple |
| Cool Fuel | Electric |
| Accessibility | None |
| County | CUMBERLAND |
| New Construction | No |
| Property Type | Residential |
| HOA | No |
| Subdivision Name | NON |
| Garage Y/N | No |
| Water Access Y/N | No |
| Other Structures | Above Grade,Below Grade |
| Total Rooms | 6 |
| Full Baths | 2 |
| Status | ACTIVE |
| Directions | On County Rd 552/W Sherman Ave. Drive to Kenyon Ave in Deerfield |
| City | MILLVILLE |
| Senior Community Y/N | No |
| MLS Area | Deerfield Twp (20603) |
| Lot Size Units | Square Feet |
| Lot Size Square Feet | 609840.00 |
| Tax Assessed Value | 124900.0 |
| Tax Annual Amount | 4863.0 |
| Home Warranty Y/N | No |
| Property Condition | Very Good |
| Structure Type | Detached |
| Condo/Coop Association fee Y/N | No |
| Bathrooms Full Main Level | 1 |
| Bathrooms Count Main Level | 1.00 |
| Price Per Sq Ft Total AG | 444.74 |
| Acceptable Financing | Conventional,VA,FHA 203(b) |
| Vacation Rental Y/N | No |
| Total SQFT | 1911 |
| Standard Status | Active |
| Year Built Source | Assessor |
| Tax Lot | 00021 |
Interior Features
| Interior Amenities | Ceiling Fan(s),Water Treat System,Kitchen - Eat-In |
|---|---|
| Heating Fuel | Oil |
| Basement | Full,Unfinished |
| Flooring | Wood,Vinyl,Carpet |
| Hot Water | Electric |
| Basement (Y/N) | Yes |
| Heating Y/N | Yes |
| Fireplace Y/N | No |
| Above Grade Finished Area | 1911 |
| Central Air Y/N | Yes |
| Total Bedrooms | 4 |
| Room Type | Living Room,Primary Bedroom,Bedroom 2,Bedroom 4,Kitchen,Foyer,Laundry,Bathroom 1,Bathroom 3 |
| Main Level Bedrooms | 2 |
| Below Grade Finished Area Unit Type | Square Feet |
| LivingAreaSource | Estimated |
| Laundry Type | Main Floor |
| Below Grade Unfin Area Units | Square Feet |
| Below Grade Unfin SQFT Source | Assessor |
| Below Grade Finished Area Source | Assessor |
| Bedrooms Count All Upper Levels | 2 |
| Bedrooms Count Upper Level 1 | 2 |
| Bathrooms Full Upper Level 1 | 1 |
| Bathrooms Full All Upper Levels | 1 |
| Bathrooms Count Upper Level 1 | 1.00 |
| Bathrooms Count All Upper Levels | 1 |
| Above Grade Finished Area Source | Estimated |
| Above Grade Finished Area Unit Type | Square Feet |
| Total Baths | 2 |
Exterior Features
| Pool | No Pool |
|---|---|
| Lot Features | Open,Trees/Wooded,Front Yard,Rear Yard,SideYard(s) |
| Water Source | Well |
| Inclusions | Appliances and fixtures as installed |
| Total Parking Spaces | 7 |
| Type of Parking | Driveway |
| Foundation Details | Concrete Perimeter |
| Water View Y/N | No |
| Lot Dimensions | 0.00 x 0.00 |
| Lot Size Acres | 14.00 |
| Lot Size Source | Estimated |
| Waterfront Y/N | No |
| Land Assessed Value | 45300.00 |
| Navigable Water Y/N | No |
| Water Oriented Y/N | No |
| LotDimensionsSource | Assessor |
Room Details
| Room | Dimensions | Level | Flooring | Details |
|---|---|---|---|---|
| Bathroom 1 | Main | |||
| Bathroom 3 | Main | |||
| Bedroom 2 | Main | |||
| Bedroom 4 | Upper 1 | |||
| Foyer | Main | |||
| Kitchen | 16 X 18 | Main | Kitchen - Electric Cooking | |
| Laundry | Main | |||
| Living Room | 13 X 27 | Main | ||
| Primary Bedroom | Unspecified | |||
| Primary Bedroom | Upper 1 |
Amenities
- Foreclosure
- Views
- Short Sale
- New Construction
- Adult 55+
- Lease To Own
- No HOA Fees
- Furnished
- Primary On Main
- Air Conditioning
- Seller Finance
- Green
- Fixer Upper
- Horse
- Golf
- Fireplace
- Deck
- Garage
- Basement
- Pool
Property vs Single Family Average in 08332
Price
Taxes
Year Built
Visits

 The data relating to real estate for sale on this website comes in part from the IDX Program of Garden State Multiple Listing Service, L.L.C. and De Vizio Home Selling Alliance. Real estate listings held by other brokerage firms are marked as IDX listing. Information deemed reliable but not guaranteed. Copyright © 2026 Garden State Multiple Listing Service, L.L.C. All rights reserved. This information is being provided for Consumer's personal, non-commercial use and may not be used for any purpose
 The data relating to real estate for sale on this web-site comes in part from the Internet Listing Display database of the ALL JERSEY MULTIPLE LISTING SYSTEM, INC. Real estate listings held by brokerage firms other than this site-owner are marked with the ILD logo. The ALL JERSEY MULTIPLE LISTING SYSTEM, INC. does not warrant the accuracy, quality, reliability, suitability, completeness, usefulness or effectiveness of any information provided.
The information being provided is for consumers' personal,
The data relating to real estate for sale on this web-site comes in part from the Internet Listing Display database of the ALL JERSEY MULTIPLE LISTING SYSTEM, INC. Real estate listings held by brokerage firms other than this site-owner are marked with the ILD logo. The ALL JERSEY MULTIPLE LISTING SYSTEM, INC. does not warrant the accuracy, quality, reliability, suitability, completeness, usefulness or effectiveness of any information provided.
The information being provided is for consumers' personal,
 All information is believed to be accurate but is not guaranteed. Protected by Copyright© 2026 and is owned either by the Monmouth County Association of REALTORS; or by the developers of the software, Kunversion, LLC. All rights reserved. Each office independently owned and operated.
The New Jersey Real Estate Commission requires every licensed broker or salesperson with whom you list your property to give you a copy of this notice. The purpose is to help you comply with the New Jersey Law
All information is believed to be accurate but is not guaranteed. Protected by Copyright© 2026 and is owned either by the Monmouth County Association of REALTORS; or by the developers of the software, Kunversion, LLC. All rights reserved. Each office independently owned and operated.
The New Jersey Real Estate Commission requires every licensed broker or salesperson with whom you list your property to give you a copy of this notice. The purpose is to help you comply with the New Jersey Law
 © BRIGHT, All Rights Reserved
