
Open House Sat, Sep 26th 1:00 PM - 3:00 PM - Price Reduction


Address
2 Saunders Ln, Mount Olive Twp., NJ
Price
$ 849,000
Property Attributes
- MLS#4055152
- TypeSingle Family
- Listing Status Active
- CountyMORRIS
- CityMount Olive Twp.
- AreaMount Olive Twp.
- NeighborhoodOak Hill
- Zip07840
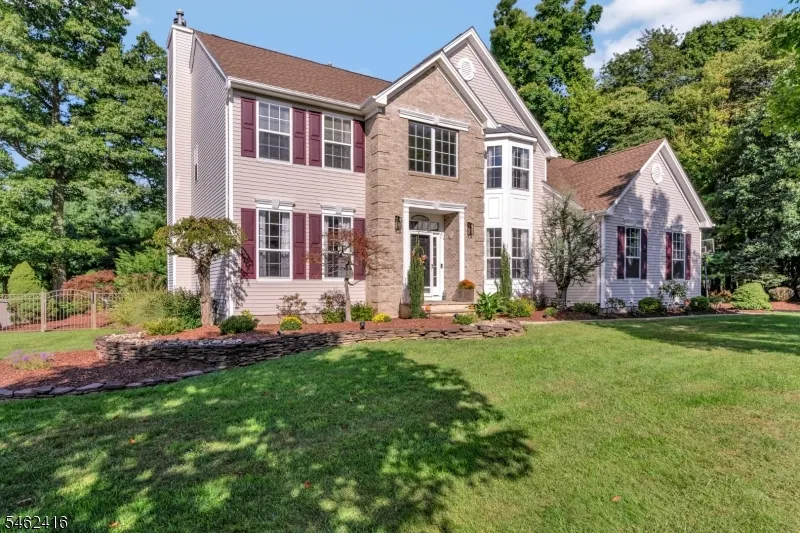
- StyleColonial
- Year Built2001
- Taxes$ 17120
- Price$ 849,000
- Bedrooms5
- Full Bathrooms3
- Half Bathrooms0
- Sqr Footage2868
- Lot Size0.49 Acres
Data Source:
Garden State MLS (GSMLS)
Property Description
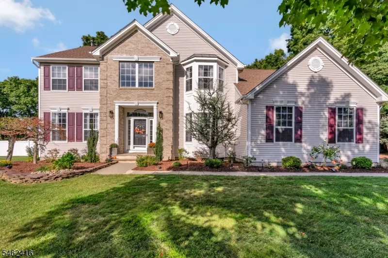
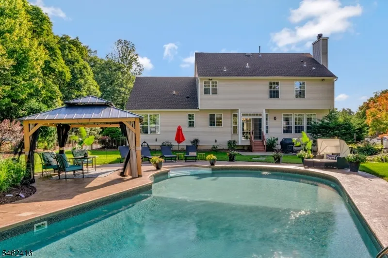
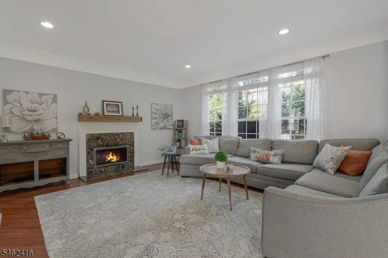
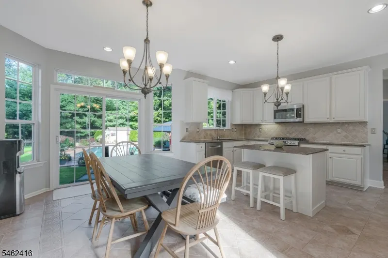
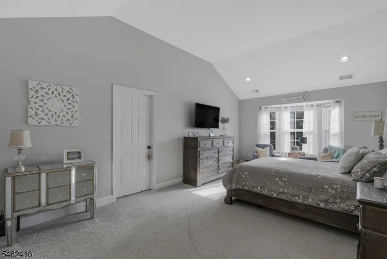
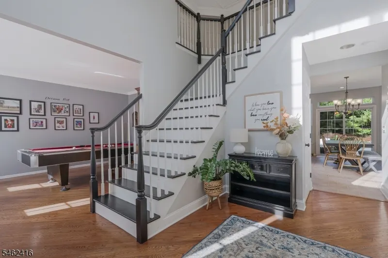
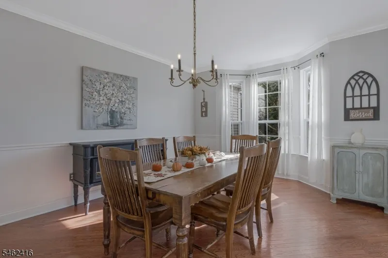
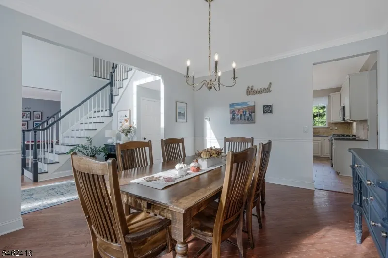
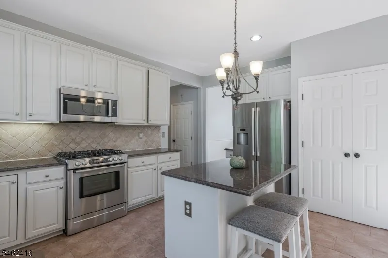
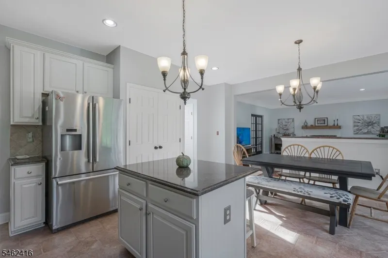
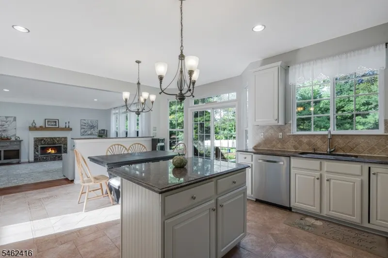
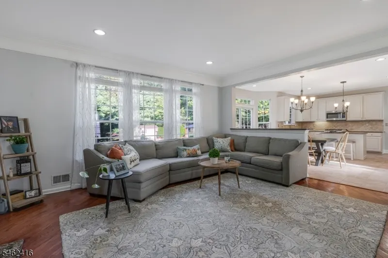
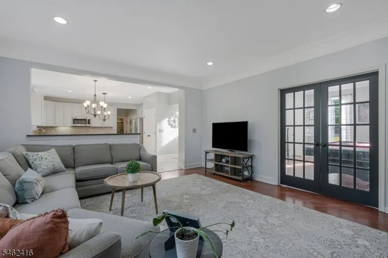
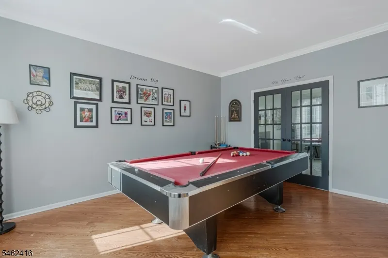
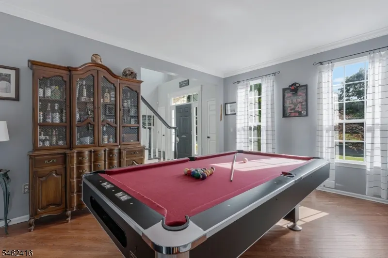
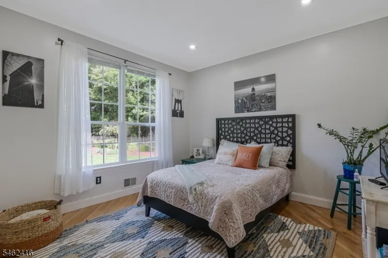
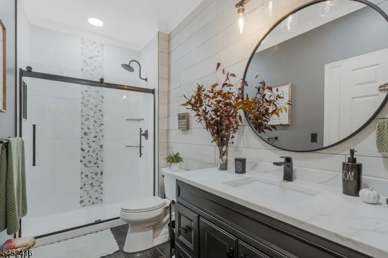
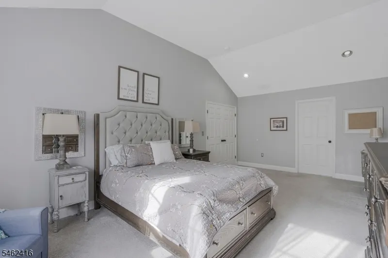
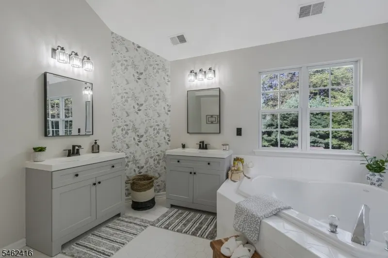
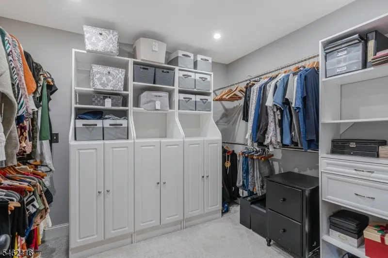
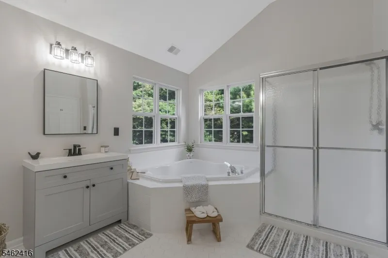
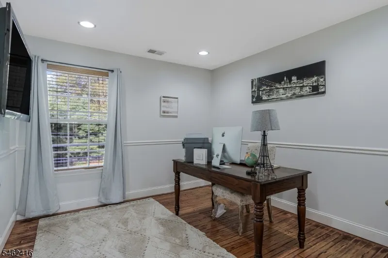
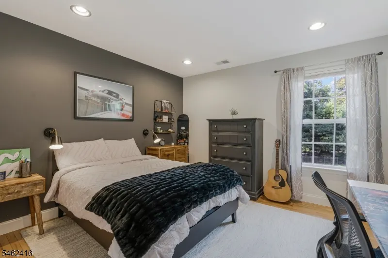
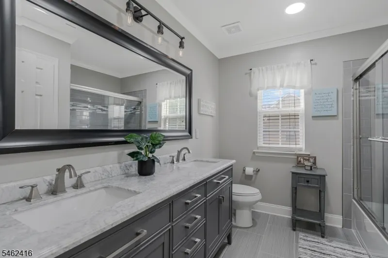
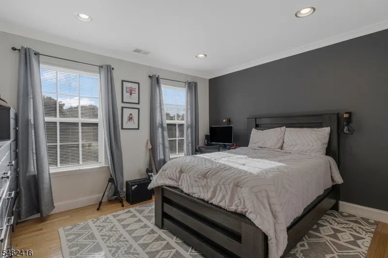
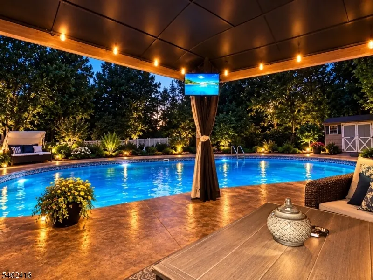
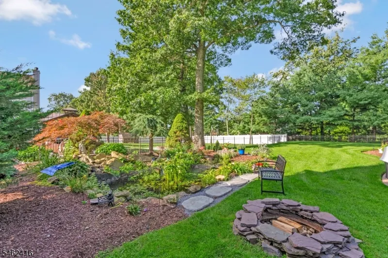
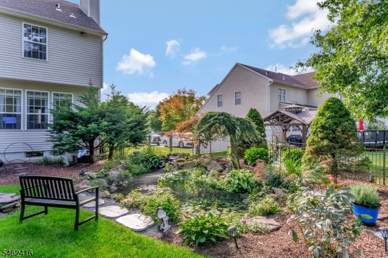
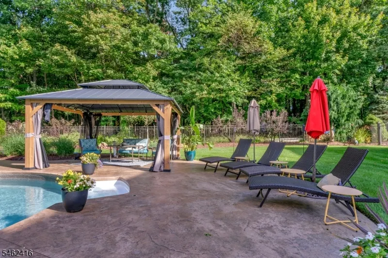
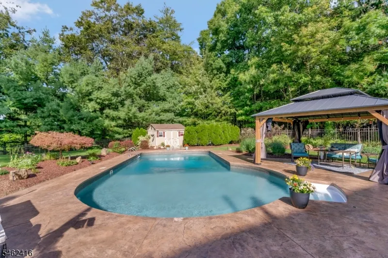
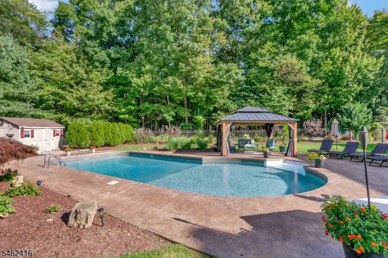
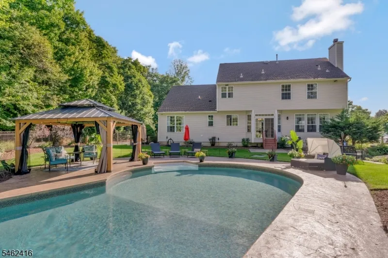
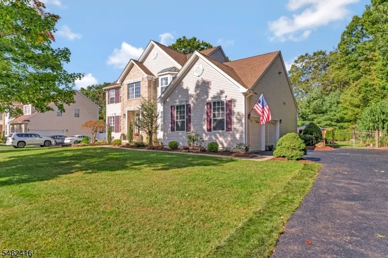
Welcome to a home where classic colonial charm meets true resort-style living. With 5 bedrooms and 3 baths, this thoughtfully designed layout offers space to relax, entertain, and create lasting memories. At the heart of the home, a spacious family room welcomes you with abundant natural light and a wood burning fireplace, perfect for cozy evenings. Step through the French doors for a friendly game of billiards, a great space for game nights or casual entertaining.(living room currently used as billiards room). The kitchen has been tastefully updated with newly painted cabinetry, stainless steel appliances, and elegant granite countertops. A first-floor bedroom and fully renovated full bath offer the perfect space for a home office or visiting guests. The laundry room has been updated with new cabinets and a folding station for added convenience. Upstairs, you'll discover 4 bedrooms and a fully renovated main bath. The primary suite is a true sanctuary, featuring a walk-in closet, and an en-suite bath with a stall shower and soaking tub. But it's the outdoor space that truly sets this home apart. Imagine spending your summers lounging by your in-ground pool, relaxing by the calming koi pond or hosting unforgettable barbecues. Every detail, from the pool to the manicured landscaping, was designed for relaxing and entertaining. The full basement offers flexible space for storage or future finishing. Freshly painted garage. Mailing address is Hackettstown.
| Elementary School | Middle School | High School |
|---|---|---|
| Sandshore Elementary School | MT.Olive MS | MT.Olive HS |
| Price History | |
|---|---|
| 9/25/2026 | Listed $850,000 |
| 9/25/2026 | 1$849,000 |
General Features
| Sewer | Public Sewer |
|---|---|
| Heating | 2 Units,Forced Hot Air |
| Cooling | 2 Units,Central Air |
| Utilities | Electric,Gas-Natural |
| Possession | at closing |
| Roof | Asphalt Shingle |
| Appliances | Carbon Monoxide Detector,Dishwasher,Microwave Oven,Range/Oven-Gas,Refrigerator,Water Softener-Own |
| Water Heater | Gas |
| Garage Spaces | 2 |
| Architectural Style | Colonial |
| Pool Features | In-Ground Pool,Liner |
| Exclusions | Garage Refrigerator,Washer and Dryer |
| Pets Allowed | Yes |
| Year Built | 2001 |
| Garage | Attached,DoorOpnr,InEntrnc,OnStreet |
| Township | Mount Olive Twp. |
| Easement | Unknown |
| Tax Year | 2025 |
| Services | Cable TV Available,Garbage Included |
| Ownership | Fee Simple |
| Accessibility | No |
| County | Morris |
| Subdivision Name | Oak Hill |
| Total Rooms | 13 |
| Full Baths | 3 |
| Status | Active |
| Directions | Route 46W to Right on Smithtown Rd. Left onto Stevens Sate Park Rd,right on Saunders Lane,1st home on the right. |
| High School | MT.Olive HS |
| Open Parking Spaces | 4 |
| Elementary School | Sandshore |
| Tax Annual Amount | 17120 |
| Home Warranty Y/N | No |
| Middle/Junior High School | MT.Olive MS |
| Drive | 1 Car Width,Blacktop |
| Standard Status | Active |
| Tax Assessed Value | 493800 |
| Town # | 2327 |
| Tax Lot | 36.56 |
| Primary Style | Colonial |
| Sub Property Type | Single Family |
| Community Living | No |
| Farm Assessment | No |
Interior Features
| Interior Amenities | CODetect,Drapes,FireExtg,CeilHigh,SmokeDet,SoakTub,StallShw,WlkInCls |
|---|---|
| Basement | Unfinished |
| Flooring | Carpeting,Tile,Wood |
| Total Fireplaces | 1 |
| Fireplace Features | Family Room,Wood Burning |
| Master Bath Features | Soaking Tub,Stall Shower |
| Other Room 1 Level | Second |
| Kitchen Level | First |
| Living Room Level | First |
| Dining Room Level | First |
| Family Room Level | First |
| In-Law Suite | No |
| Fuel Type | Gas-Natural |
| Total Bedrooms | 5 |
| Kitchen Dimensions | 9x15 |
| RoomOther1Dimensions | 13x11 |
| RoomOther1Description | Bedroom |
| RoomLivingDimensions | 13x15 |
| Kitchen Features | Center Island,Eat-In Kitchen,Pantry,Separate Dining Area |
| RoomFamilyDimensions | 19x15 |
| RoomDiningFeatures | Formal Dining Room |
| RoomDiningDimensions | 13x17 |
| RoomBed4Level | Second |
| RoomBed4Dimensions | 12x13 |
| RoomBed3Level | Second |
| RoomBed3Dimensions | 10x11 |
| RoomBed2Level | First |
| RoomBed2Dimensions | 13x12 |
| RoomBed1Level | Second |
| RoomBed1Features | Full Bath,Walk-In Closet |
| RoomBed1Dimensions | 13x23 |
| Level 3 Rooms | Attic |
| Level 2 Rooms | 4 Or More Bedrooms,Bath Main,Bath(s) Other |
| Level 1 Rooms | 1Bedroom,BathMain,DiningRm,FamilyRm,Foyer,GarEnter,Kitchen,Laundry,LivingRm,Pantry |
Exterior Features
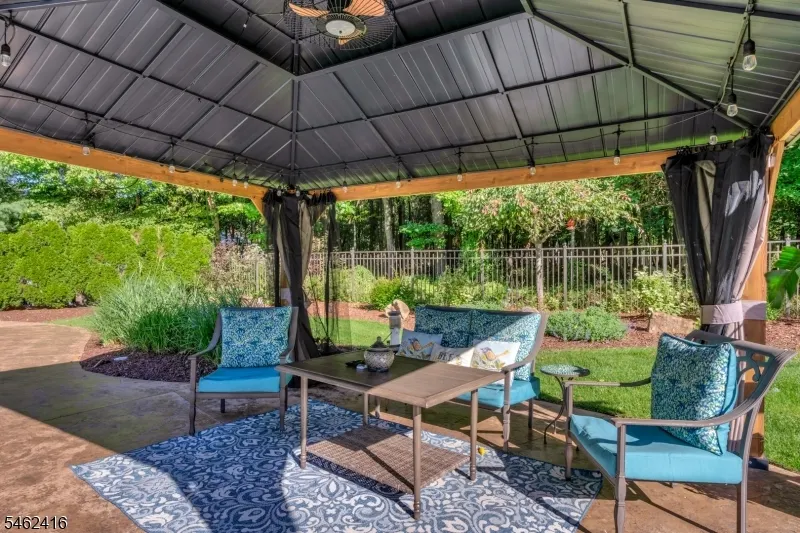
| Exterior Amenities | Curbs,Gazebo,MetalFnc,Patio,Sidewalk,Storage,StrmDoor,Sprinklr |
|---|---|
| Pool | Yes |
| Lot Features | Level Lot |
| Water Source | Public Water |
| Exterior Description | Brick,Vinyl Siding |
| Lot Dimensions | 0.49 AC |
| Lot Size Acres | 0.49 |
Amenities
- Foreclosure
- Views
- Short Sale
- New Construction
- Adult 55+
- Lease To Own
- No HOA Fees
- Furnished
- Primary On Main
- Air Conditioning
- Seller Finance
- Green
- Fixer Upper
- Horse
- Golf
- Fireplace
- Deck
- Garage
- Basement
- Pool
Property vs Single Family Average in 07840
Price
Taxes
Year Built
Visits

 The data relating to real estate for sale on this website comes in part from the IDX Program of Garden State Multiple Listing Service, L.L.C. and De Vizio Home Selling Alliance. Real estate listings held by other brokerage firms are marked as IDX listing. Information deemed reliable but not guaranteed. Copyright © 2026 Garden State Multiple Listing Service, L.L.C. All rights reserved. This information is being provided for Consumer's personal, non-commercial use and may not be used for any purpose
 The data relating to real estate for sale on this web-site comes in part from the Internet Listing Display database of the ALL JERSEY MULTIPLE LISTING SYSTEM, INC. Real estate listings held by brokerage firms other than this site-owner are marked with the ILD logo. The ALL JERSEY MULTIPLE LISTING SYSTEM, INC. does not warrant the accuracy, quality, reliability, suitability, completeness, usefulness or effectiveness of any information provided.
The information being provided is for consumers' personal,
The data relating to real estate for sale on this web-site comes in part from the Internet Listing Display database of the ALL JERSEY MULTIPLE LISTING SYSTEM, INC. Real estate listings held by brokerage firms other than this site-owner are marked with the ILD logo. The ALL JERSEY MULTIPLE LISTING SYSTEM, INC. does not warrant the accuracy, quality, reliability, suitability, completeness, usefulness or effectiveness of any information provided.
The information being provided is for consumers' personal,
 All information is believed to be accurate but is not guaranteed. Protected by Copyright© 2026 and is owned either by the Monmouth County Association of REALTORS; or by the developers of the software, Kunversion, LLC. All rights reserved. Each office independently owned and operated.
The New Jersey Real Estate Commission requires every licensed broker or salesperson with whom you list your property to give you a copy of this notice. The purpose is to help you comply with the New Jersey Law
All information is believed to be accurate but is not guaranteed. Protected by Copyright© 2026 and is owned either by the Monmouth County Association of REALTORS; or by the developers of the software, Kunversion, LLC. All rights reserved. Each office independently owned and operated.
The New Jersey Real Estate Commission requires every licensed broker or salesperson with whom you list your property to give you a copy of this notice. The purpose is to help you comply with the New Jersey Law
 © BRIGHT, All Rights Reserved
