
Address
246 Beacon Hill Rd, Washington Twp., NJ
Price
$ 1,295,000
Property Attributes
- MLS#4045205
- TypeSingle Family
- Listing Status Active
- CountyMORRIS
- CityWashington Twp.
- AreaWashington Twp.
- NeighborhoodCalifon
- Zip07830
- StyleCustom Home
- Year Built1997
- Taxes$ 22111
- Price$ 1,295,000
- Bedrooms4
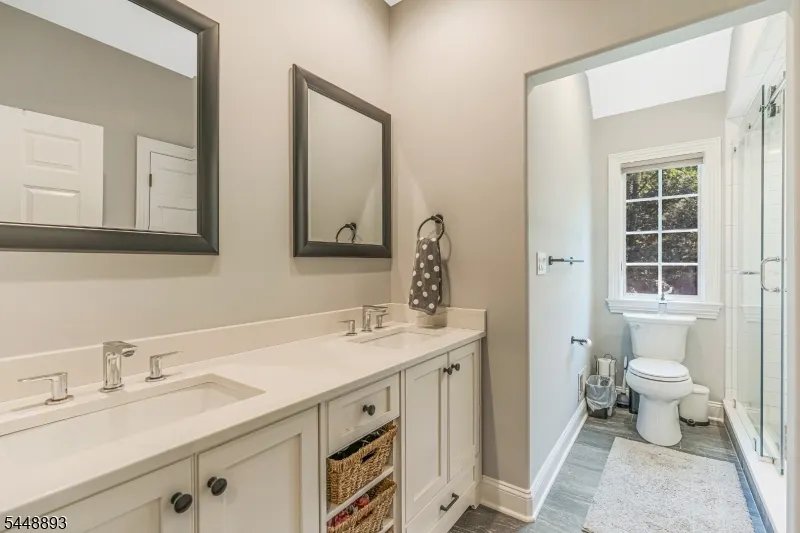
- Full Bathrooms4
- Half Bathrooms0
- Sqr Footage3802
- Lot Size6.56 Acres
Data Source:
Garden State MLS (GSMLS)
Property Description
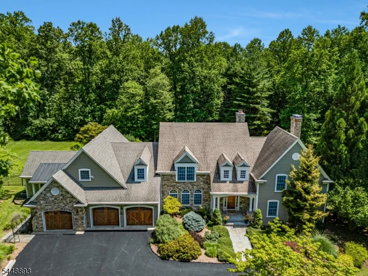
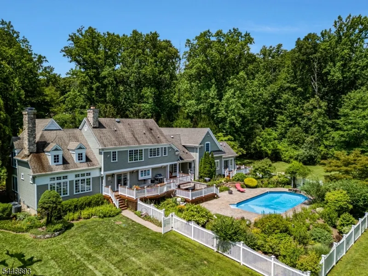
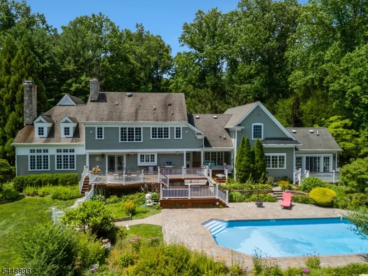
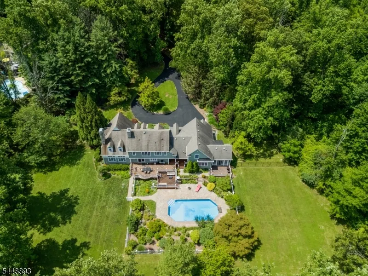
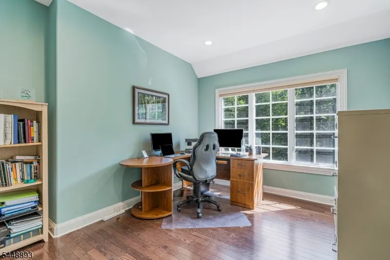
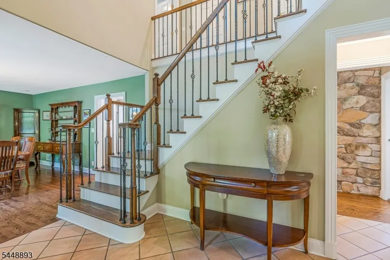
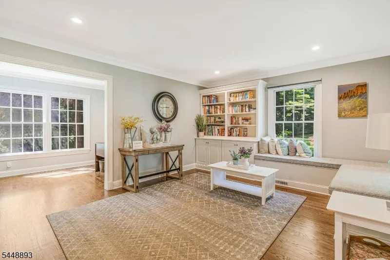
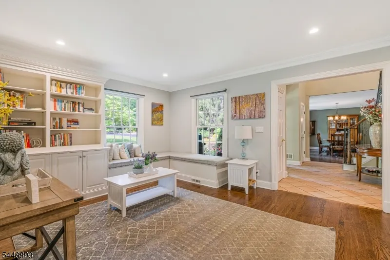
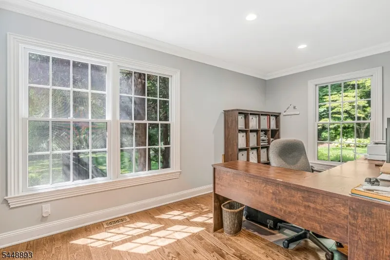
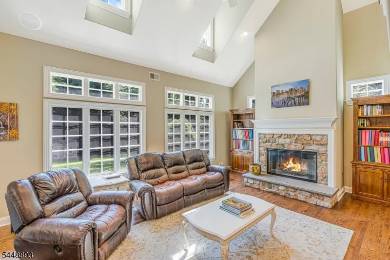
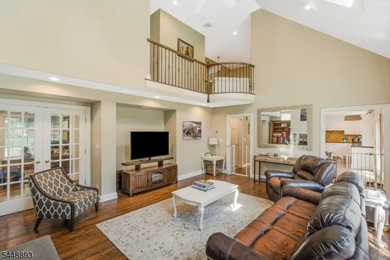
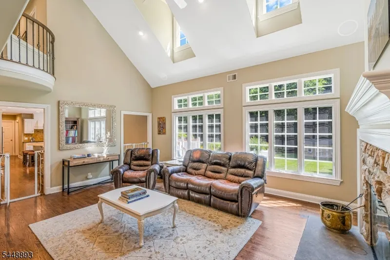
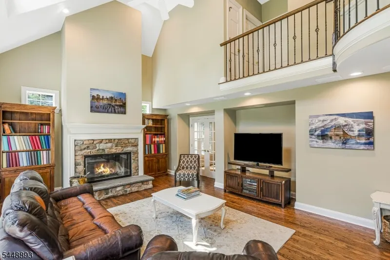
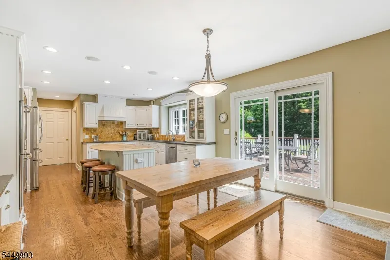
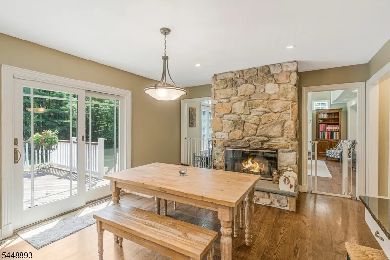
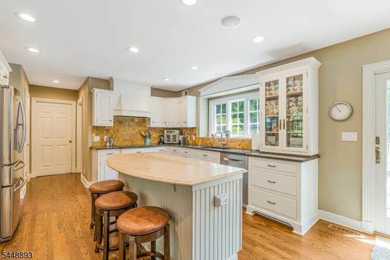
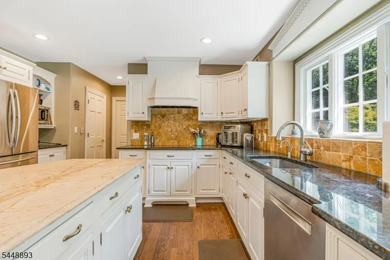
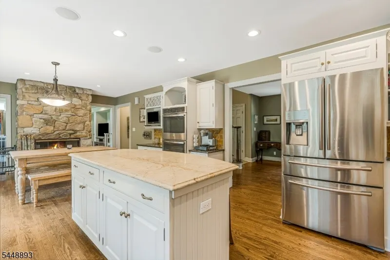
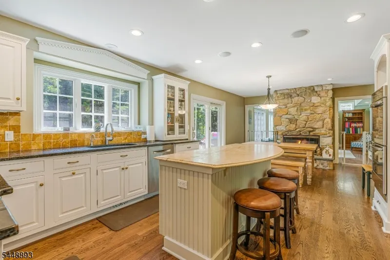
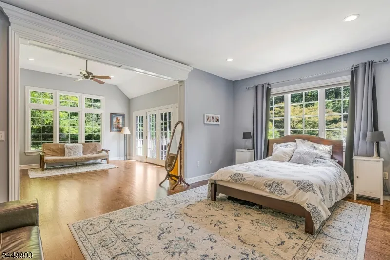
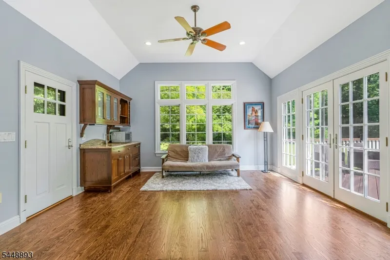
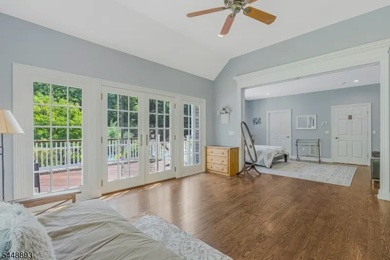
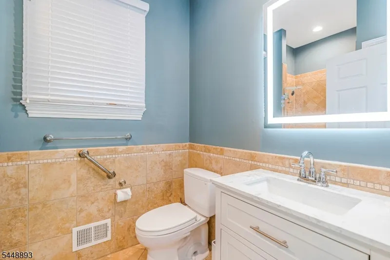
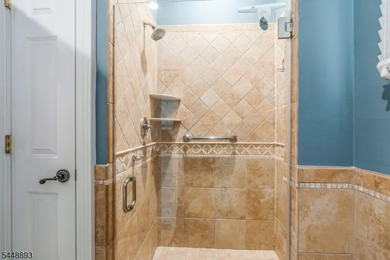
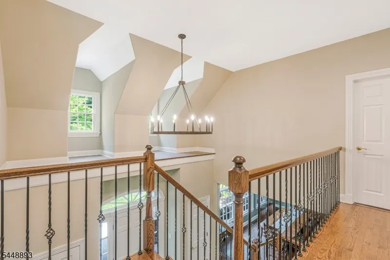
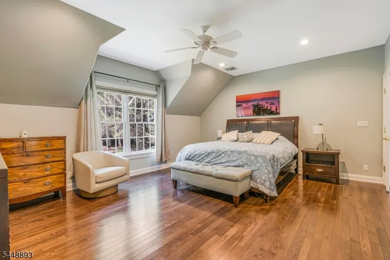
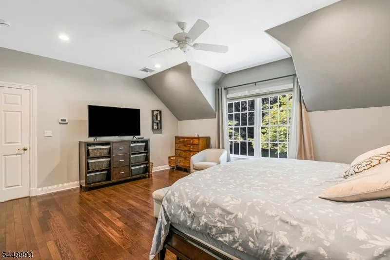
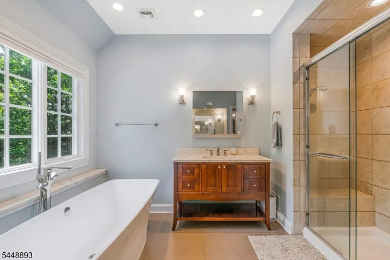
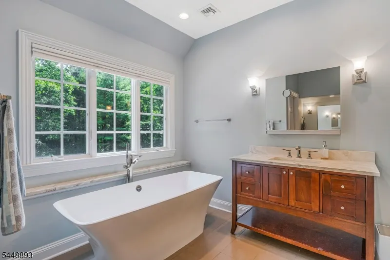
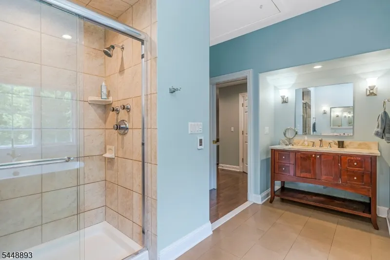
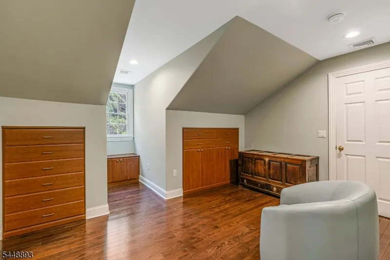
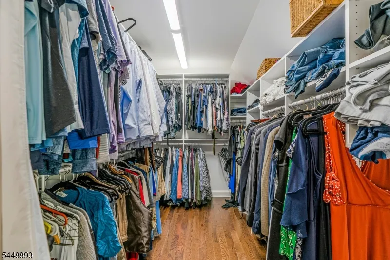
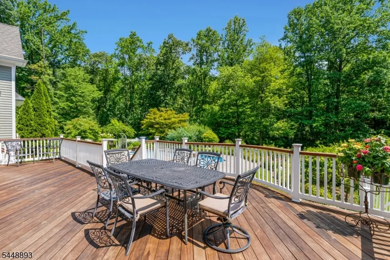
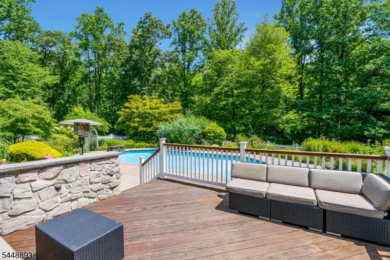
Nestled behind a private gated entrance on 6.5 picturesque acres, this exceptional custom estate offers an unmatched blend of luxury, privacy, and timeless craftsmanship. Ideally situated near the Tewksbury border, the home features a beautifully updated gourmet kitchen with a striking stone fireplace, opening to expansive Brazilian hardwood decks that overlook the in-ground pool, professionally landscaped gardens, and breathtaking natural surroundings. The dramatic two-story Great Room showcases soaring ceilings, walls of windows, and a floor-to-ceiling stone fireplace, while the luxurious primary suite offers a spa-inspired bath with radiant heated floors, a volcanic stone soaking tub, dressing room, and walk-in closet. A private first-floor guest/in-law suite with separate entrance provides ideal flexibility for living, guests, or a home office. Outside, enjoy lush perennial gardens, natural stone terraces, mature specimen trees, a circular driveway, wrought-iron gated entry, and fenced acreage offering exceptional privacy. Recent improvements complement the home's meticulous construction, while premium features including, multi-zone HVAC, generator hook-up, and a 3-car garage provide modern comfort and peace of mind. Located just minutes from Tewksbury, Route 78, and top-rated schools, this is a rare opportunity to own a premier country estate.
| Elementary School | Middle School | High School |
|---|---|---|
| Oldfarmers Elementary School | Long Valley Middle School | W.M. Central High School |
| Price History | |
|---|---|
| 8/6/2026 | Listed $1,295,000 |
General Features
| Sewer | Septic 4 Bedroom Town Verified |
|---|---|
| Heating | 1 Unit,Electric Filter,Forced Hot Air,Multi-Zone |
| Cooling | 3 Units,Attic Fan,Central Air,Multi-Zone Cooling |
| Utilities | All Underground,Electric |
| Possession | POT |
| Roof | Asphalt Shingle |
| Appliances | Carbon Monoxide Detector,Central Vacuum,Cooktop - Electric,Dishwasher,Generator-Hookup,Instant Hot Water,Kitchen Exhaust Fan,Microwave Oven,Refrigerator,Satellite Dish/Antenna,Self Cleaning Oven,Sump |
| Water Heater | Electric |
| Garage Spaces | 3 |
| Architectural Style | Custom Home |
| Pool Features | In-Ground Pool,Liner,Outdoor Pool |
| Exclusions | Personal Items |
| Pets Allowed | Yes |
| Year Built | 1997 |
| Garage | Attached,DoorOpnr,InEntrnc |
| Township | Washington Twp. |
| Easement | No |
| Tax Year | 2025 |
| Services | Cable TV,Garbage Extra Charge |
| Ownership | Fee Simple |
| Accessibility | No |
| County | Morris |
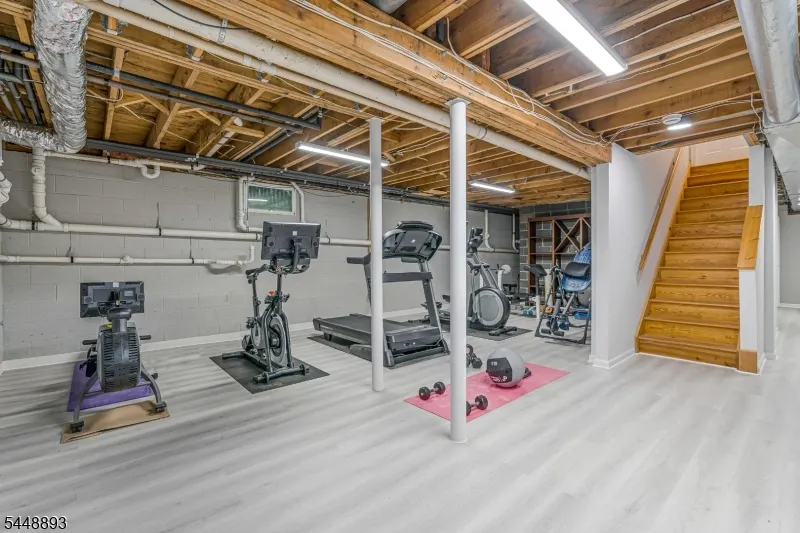
| Association Amenities | Exercise Room,Pool-Outdoor |
| Subdivision Name | Califon |
| Total Rooms | 12 |
| Full Baths | 4 |
| Status | Active |
| Directions | County Road 517 (Old Turnpike Rd) to Beacon Light Road. Approximately one half mile on right. Mailbox at end of driveway with number 246. |
| High School | W.M. Central |
| Elementary School | Oldfarmers |
| Tax Annual Amount | 22111 |
| Home Warranty Y/N | No |
| Middle/Junior High School | Long Valley |
| Drive | Additional Parking,Blacktop,Circular |
| Standard Status | Active |
| Tax Assessed Value | 736300 |
| Town # | 2338 |
| Tax Lot | 40.08 |
| Primary Style | Custom Home |
| Sub Property Type | Single Family |
| Community Living | No |
| Farm Assessment | No |
Interior Features
| Interior Amenities | BarWet,CODetect,CeilCath,AlrmFire,FireExtg,CeilHigh,SmokeDet,SoakTub,StallShw,StallTub,StereoSy,WlkInCls |
|---|---|
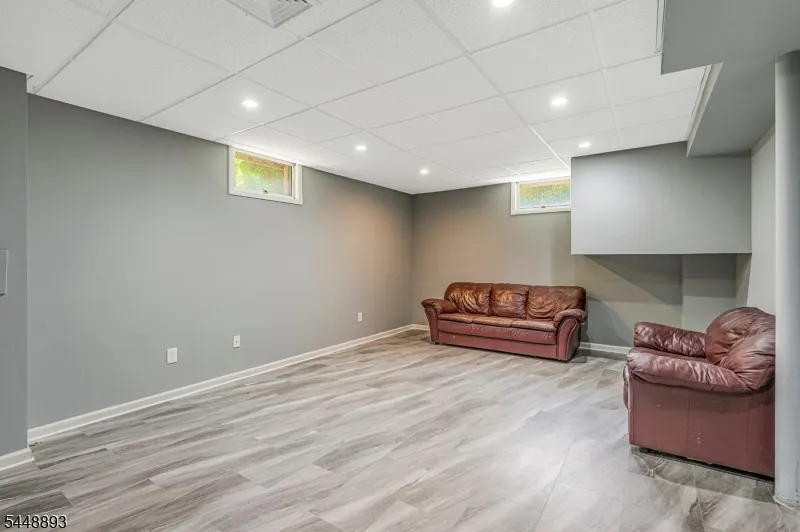
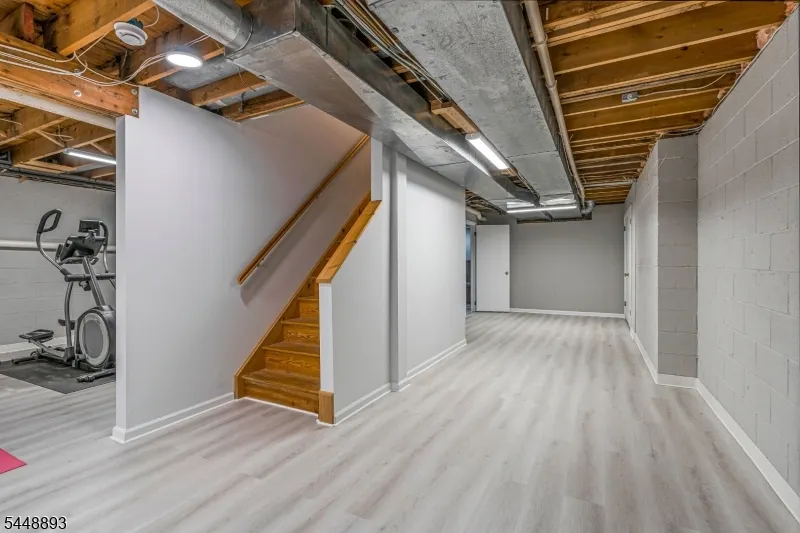
| Basement | Finished,Full |
| Flooring | Wood |
| Total Fireplaces | 2 |
| Fireplace Features | Great Room,Kitchen,Wood Burning |
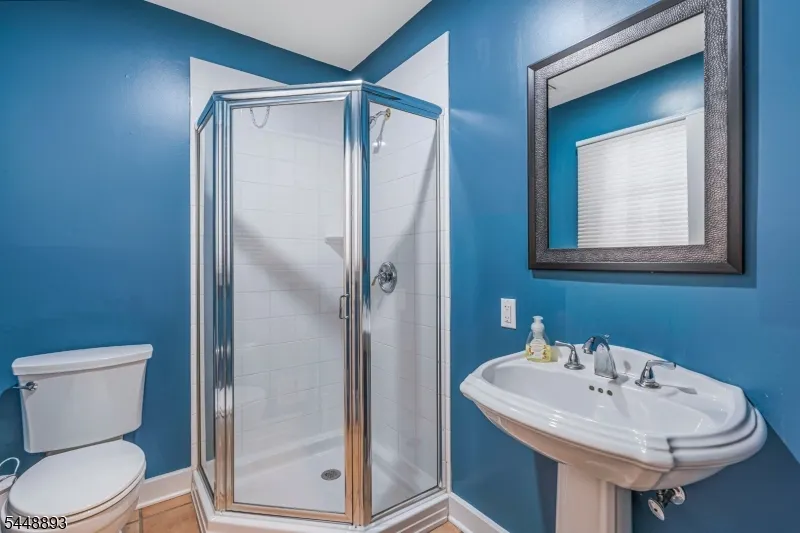
| Master Bath Features | Soaking Tub,Stall Shower |
| Other Room 1 Level | First |
| Kitchen Level | First |
| Living Room Level | First |
| Other Room 4 Level | First |
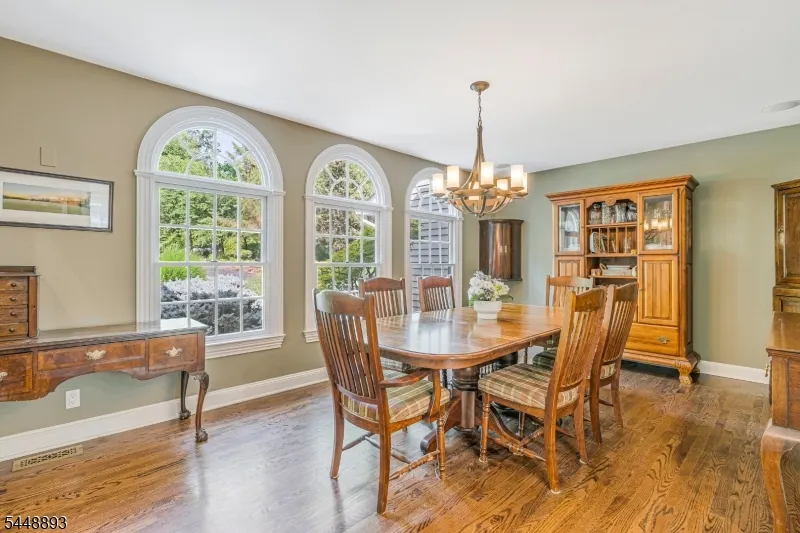
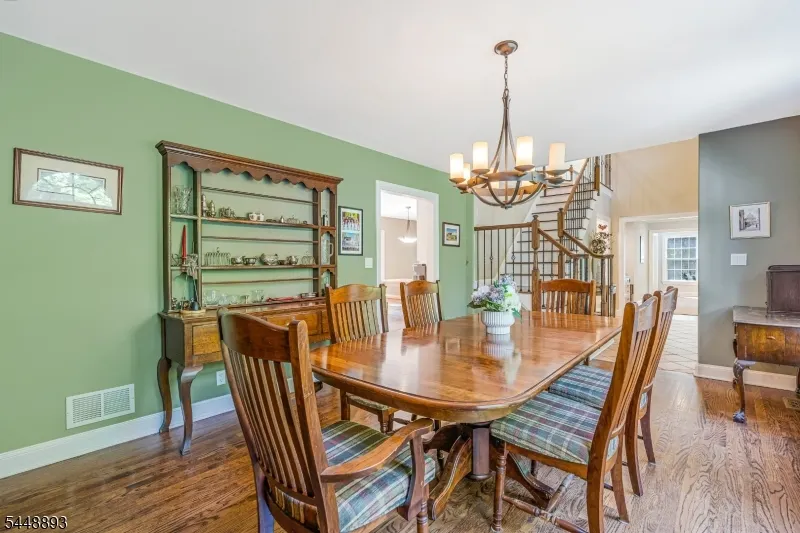
| Dining Room Level | First |
| Other Room 2 Level | First |
| Other Room 3 Level | First |
| Family Room Level | First |
| In-Law Suite | Yes |
| Fuel Type | Oil Tank Above Ground - Inside |
| Total Bedrooms | 4 |
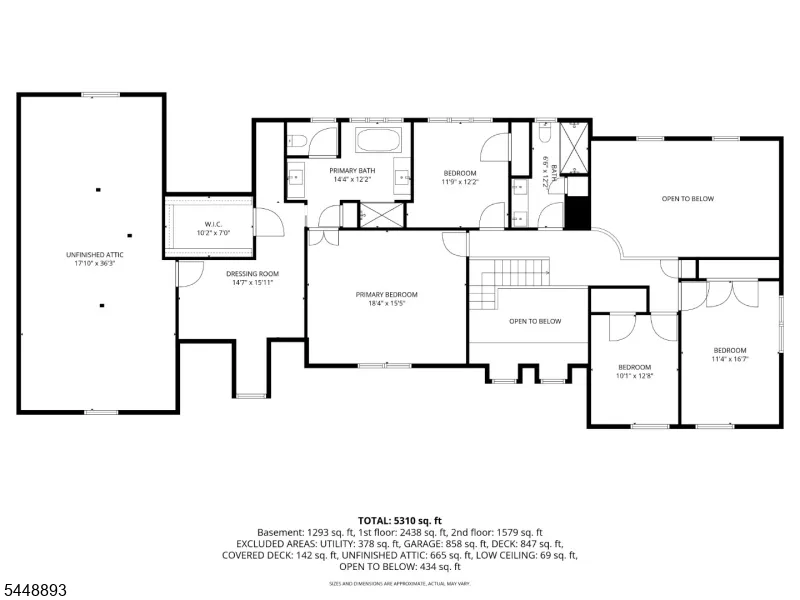
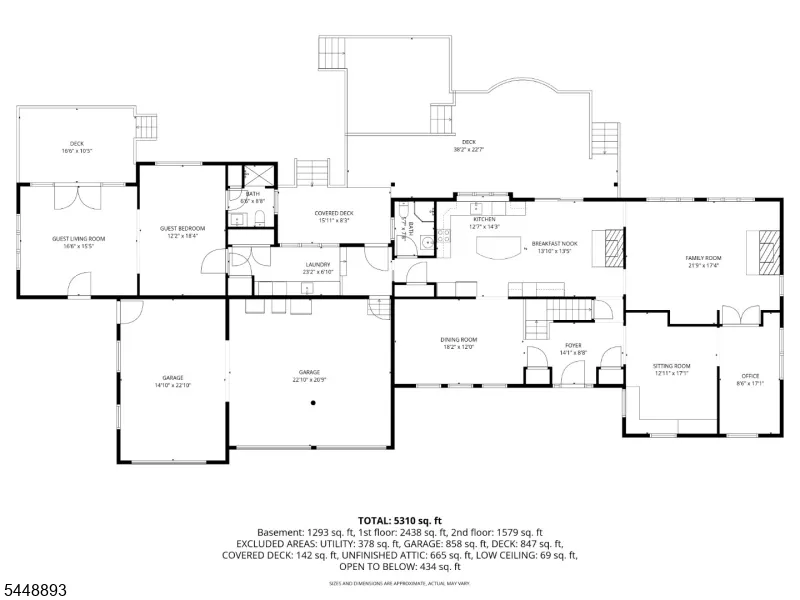
| Kitchen Dimensions | 27x14 |
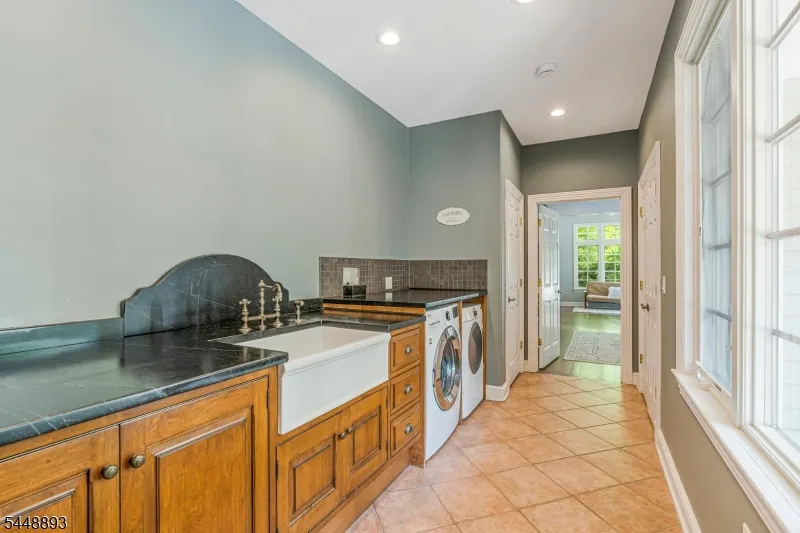
| RoomOther4Dimensions | 22x8 |
| RoomOther4Description | Laundry Room |
| RoomOther3Dimensions | 15x9 |
| RoomOther3Description | Office |
| RoomOther2Dimensions | 35x30 |
| RoomOther2Description | Bedroom/Office |
| RoomOther1Dimensions | 22x16 |
| RoomOther1Description | Great Room |
| RoomLivingDimensions | 15x12 |
| Kitchen Features | Center Island,Eat-In Kitchen |
| RoomDiningFeatures | Formal Dining Room |
| RoomDiningDimensions | 18x12 |
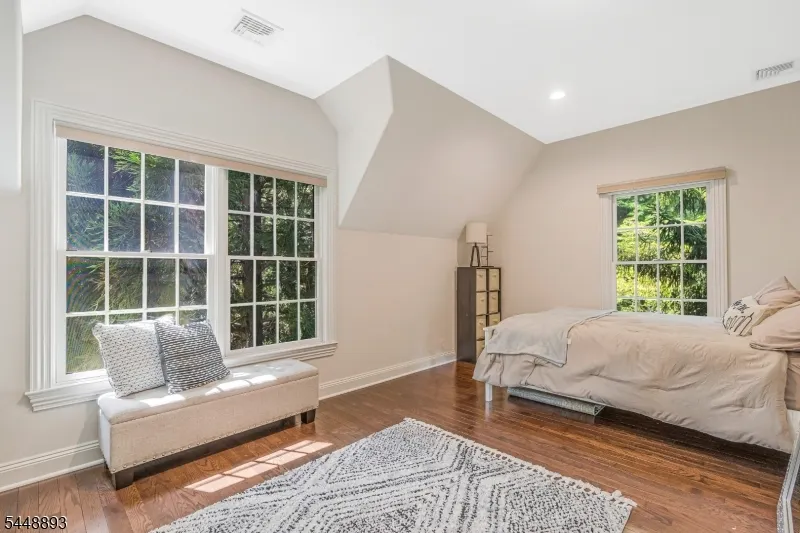
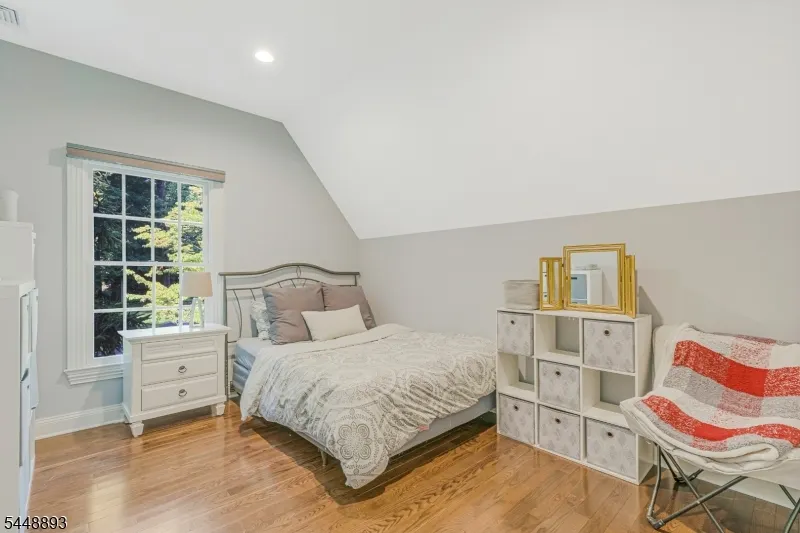
| RoomBed4Level | Second |
| RoomBed4Dimensions | 13x11 |
| RoomBed3Level | Second |
| RoomBed3Dimensions | 16x11 |
| RoomBed2Level | Second |
| RoomBed2Dimensions | 13x10 |
| RoomBed1Level | Second |
| RoomBed1Features | Dressing Room,Full Bath,Sitting Room,Walk-In Closet |
| RoomBed1Dimensions | 18x16 |
| Level 3 Rooms | Attic |
| Level 2 Rooms | 4+Bedrms,BathMain,BathOthr,SeeRem,Storage |
| Level 1 Rooms | BathOthr,DiningRm,Foyer,GarEnter,GreatRm,Laundry,LivingRm,Office,OutEntrn,Porch,SeeRem |
| In-Law Suite Description | SepEnter |
Exterior Features
| Exterior Amenities | Deck,MetalFnc,OpenPrch,Patio,Storage,ThrmlW&D,FencVnyl |
|---|---|
| Pool | Yes |
| Lot Features | Flag Lot,Level Lot,Open Lot,Wooded Lot |
| Water Source | Well |
| Exterior Description | CedarSid,Stone |
| Lot Dimensions | 6.556 AC |
| Lot Size Acres | 6.56 |
Amenities
- Foreclosure
- Views
- Short Sale
- New Construction
- Adult 55+
- Lease To Own
- No HOA Fees
- Furnished
- Primary On Main
- Air Conditioning
- Seller Finance
- Green
- Fixer Upper
- Horse
- Golf
- Fireplace
- Deck
- Garage
- Basement
- Pool
Property vs Single Family Average in 07830
Price
Taxes
Year Built
Visits

 The data relating to real estate for sale on this website comes in part from the IDX Program of Garden State Multiple Listing Service, L.L.C. and De Vizio Home Selling Alliance. Real estate listings held by other brokerage firms are marked as IDX listing. Information deemed reliable but not guaranteed. Copyright © 2026 Garden State Multiple Listing Service, L.L.C. All rights reserved. This information is being provided for Consumer's personal, non-commercial use and may not be used for any purpose
 The data relating to real estate for sale on this web-site comes in part from the Internet Listing Display database of the ALL JERSEY MULTIPLE LISTING SYSTEM, INC. Real estate listings held by brokerage firms other than this site-owner are marked with the ILD logo. The ALL JERSEY MULTIPLE LISTING SYSTEM, INC. does not warrant the accuracy, quality, reliability, suitability, completeness, usefulness or effectiveness of any information provided.
The information being provided is for consumers' personal,
The data relating to real estate for sale on this web-site comes in part from the Internet Listing Display database of the ALL JERSEY MULTIPLE LISTING SYSTEM, INC. Real estate listings held by brokerage firms other than this site-owner are marked with the ILD logo. The ALL JERSEY MULTIPLE LISTING SYSTEM, INC. does not warrant the accuracy, quality, reliability, suitability, completeness, usefulness or effectiveness of any information provided.
The information being provided is for consumers' personal,
 All information is believed to be accurate but is not guaranteed. Protected by Copyright© 2026 and is owned either by the Monmouth County Association of REALTORS; or by the developers of the software, Kunversion, LLC. All rights reserved. Each office independently owned and operated.
The New Jersey Real Estate Commission requires every licensed broker or salesperson with whom you list your property to give you a copy of this notice. The purpose is to help you comply with the New Jersey Law
All information is believed to be accurate but is not guaranteed. Protected by Copyright© 2026 and is owned either by the Monmouth County Association of REALTORS; or by the developers of the software, Kunversion, LLC. All rights reserved. Each office independently owned and operated.
The New Jersey Real Estate Commission requires every licensed broker or salesperson with whom you list your property to give you a copy of this notice. The purpose is to help you comply with the New Jersey Law
 © BRIGHT, All Rights Reserved
