
Waterfront






Address
6 Capstan Rd, Ocean Twp., NJ
Price
$ 1,399,000
Property Attributes
- MLS#4025415
- TypeSingle Family
- Listing Status Active
- CountyOCEAN
- CityOcean Twp.
- AreaOcean Twp.
- Zip08758
- StyleContemporary
- Year Built2019
- Taxes$ 16736
- Price$ 1,399,000
- Bedrooms5
- Full Bathrooms4
- Half Bathrooms1
- Sqr Footage3616
- Lot Size0.18 Acres
Data Source:
Garden State MLS (GSMLS)
Property Description
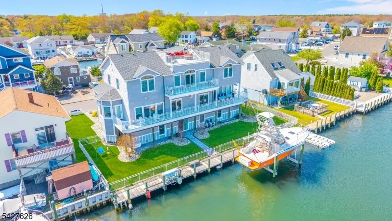
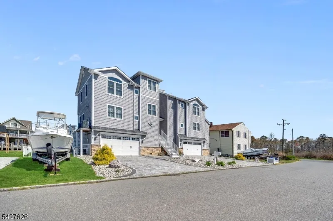
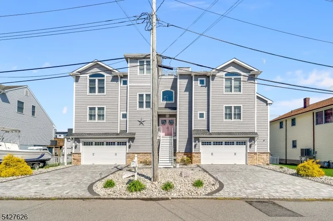
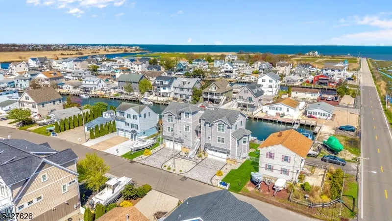
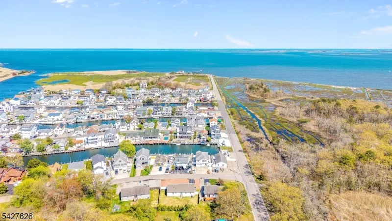
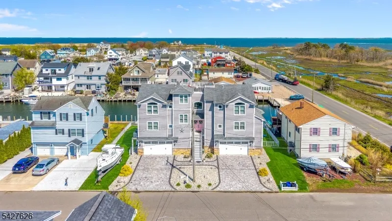
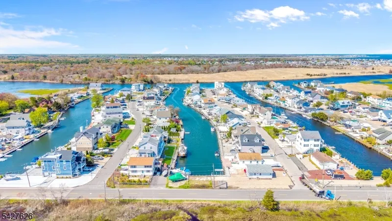
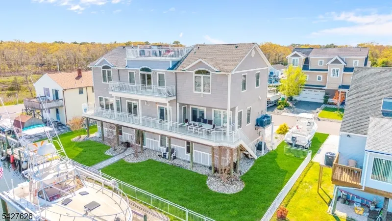
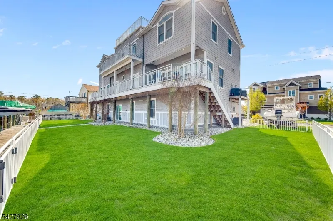
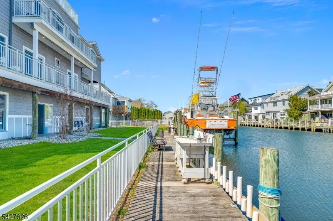
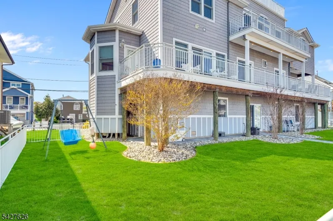
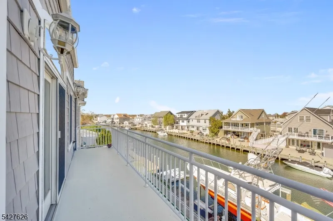
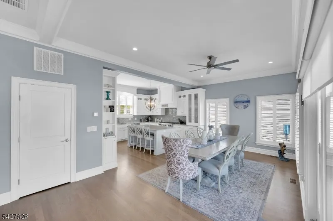
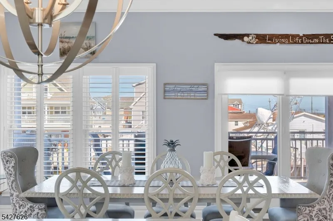
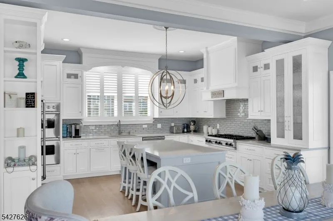
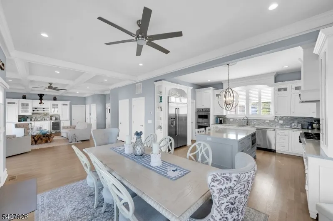
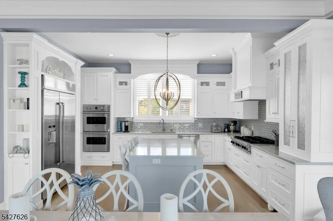
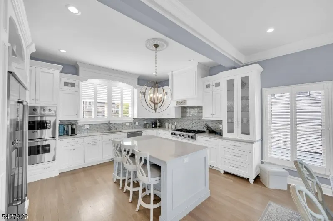
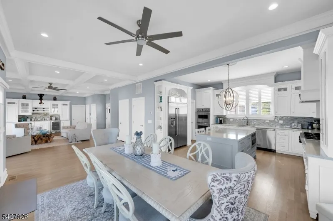
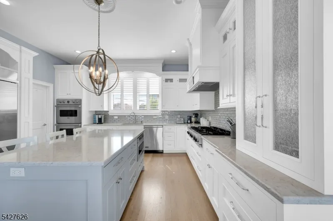
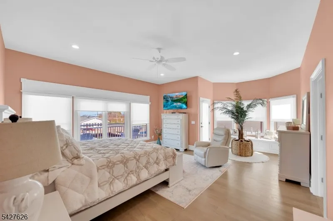
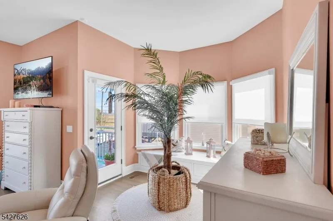
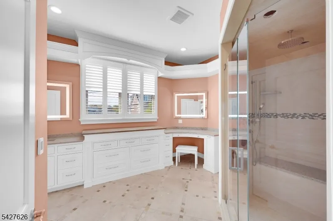
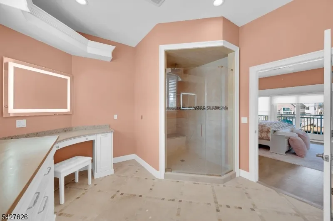
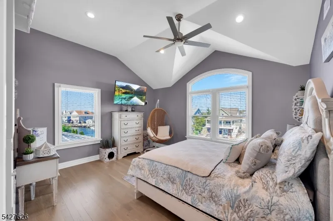
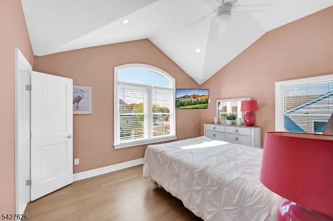
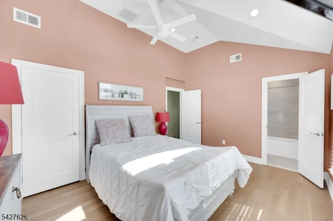
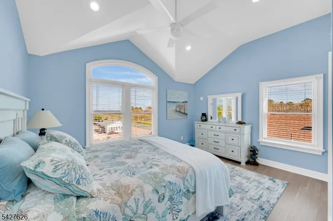
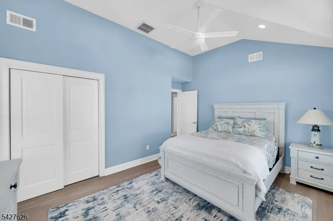
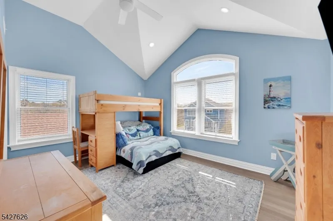
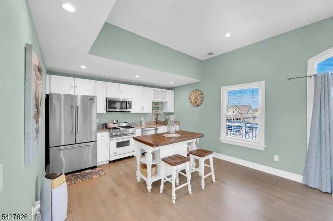
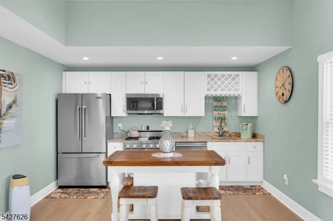
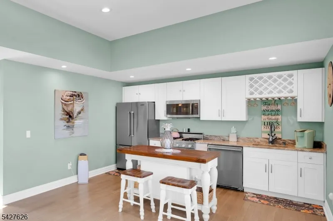
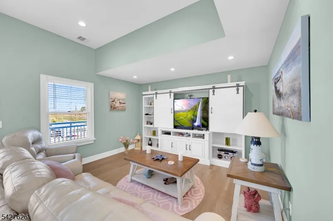
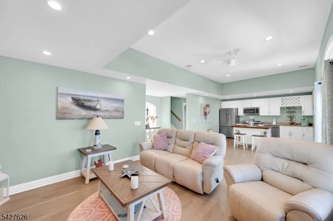
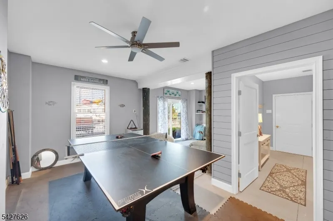
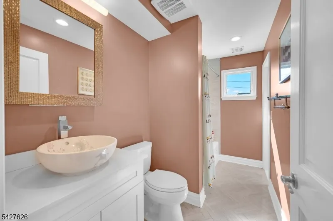
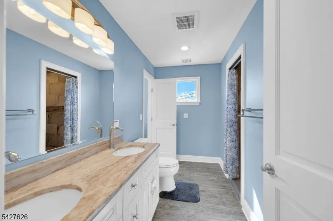
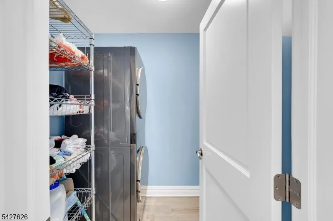
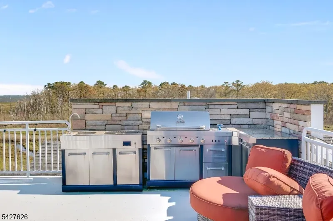
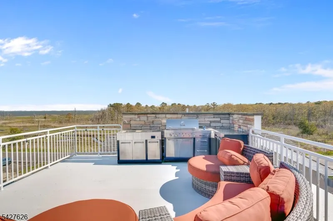
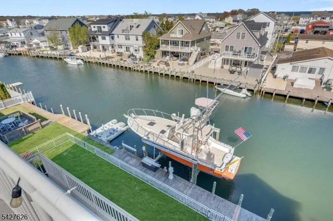
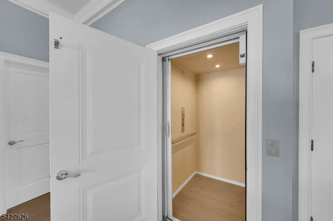
Welcome to your dream waterfront retreat in the heart of Waretown. Experience exceptional lagoon-front living at this expansive five-bedroom residence, ideally situated on a double lot with 100 feet of waterfront and a private bulkhead. Designed for both relaxation and entertaining, this home offers a seamless blend of comfort, craftsmanship, and coastal lifestyle. Geared towards everyday living and entertaining, featuring a spacious and versatile layout; including an Elevator accessing all levels. A second kitchen perfect for guests, or hosting. Two laundry rooms add convenience, while four and a half bathrooms ensure comfort for guests. The second level can also be used as a "In-Law Suite" . The gourmet kitchen is outfitted with custom cabinetry, a 4-foot built-in refrigerator, and premiumViking Appliances. A wet bar with wine fridge and additional custom cabinetry enhances the home's entertaining appeal. Coffered ceilings and ceiling fans add architectural charm throughout. Take in stunning lagoon views from the private roof deck with built-in grill and running water; your own peaceful escape for morning coffee or evening sunsets. Car enthusiasts or hobbyists will appreciate the rare dual two-car garages, offering ample storage and workspace. Whether you're seeking a year-round residence or a coastal getaway, this property delivers space, flexibility, and prime waterfront access in one of Ocean County's most desirable lagoon communities.
| Price History | |
|---|---|
| 5/5/2026 | Listed $1,690,000 |
| 6/19/2026 | 9$1,549,000 |
| 7/1/2026 | 10$1,399,000 |
General Features
| Sewer | Public Sewer |
|---|---|
| Heating | Forced Hot Air,Multi-Zone,See Remarks |
| Cooling | Central Air,Multi-Zone Cooling |
| Utilities | All Underground |
| Possession | at closing |
| Roof | Asphalt Shingle |
| Appliances | Carbon Monoxide Detector,Cooktop - Gas,Dishwasher,Dryer,Kitchen Exhaust Fan,Microwave Oven,Range/Oven-Gas,Refrigerator,Self Cleaning Oven,Stackable Washer/Dryer,Wall Oven(s) - Gas,Washer,Wine Refrige |
| Water Heater | Gas |
| Garage Spaces | 4 |
| Architectural Style | Contemporary |
| Year Built | 2019 |
| Garage | Built-In Garage,See Remarks |
| Township | Ocean Twp. |
| Easement | No |
| Tax Year | 2025 |
| Ownership | Fee Simple |
| Accessibility | No |
| County | Ocean |
| Association Amenities | Boats - Gas Powered Allowed,Elevator |
| Total Rooms | 10 |
| Full Baths | 4 |
| Status | Active |
| Directions | Parkway South to exit 74; Lacey Road to Route 9 to Bay Parkway left on Capstan Road. |
| Tax Annual Amount | 16736 |
| Drive | 2 Car Width,On-Street Parking,Paver Block,See Remarks |
| Standard Status | Active |
| Tax Assessed Value | 1060600 |
| Town # | 2422 |
| Tax Lot | 19 |
| Primary Style | Contemporary |
| Sub Property Type | Single Family |
| Community Living | No |
Interior Features
| Interior Amenities | BarWet,CeilBeam,Blinds,CODetect,Drapes,Elevator,CeilHigh,SecurSys,SmokeDet,StallTub,WlkInCls,WndwTret |
|---|---|
| Flooring | Stone,Wood |
| Total Fireplaces | 1 |
| Fireplace Features | Gas Fireplace,Living Room |
| Master Bath Features | Stall Shower |
| Other Room 1 Level | First |
| Kitchen Level | First |
| Living Room Level | First |
| Other Room 4 Level | Second |
| Dining Room Level | First |
| Den Level | Ground |
| Other Room 2 Level | Second |
| Other Room 3 Level | Second |
| In-Law Suite | Yes |
| Fuel Type | Gas-Natural |
| Half Baths | 1 |
| Total Bedrooms | 5 |
| RoomOther4Description | LivingRm |
| RoomOther3Description | Kitchen |
| RoomOther2Description | Laundry Room |
| RoomOther1Description | Laundry Room |
| Kitchen Features | Center Island,Eat-In Kitchen,Pantry,Second Kitchen,Separate Dining Area |
| RoomDiningFeatures | Living/Dining Combo |
| RoomBed4Level | Second |
| RoomBed3Level | Second |
| RoomBed2Level | Second |
| RoomBed1Level | First |
| RoomBed1Features | 1st Floor,Full Bath,Walk-In Closet |
| Level 3 Rooms | SeeRem |
| Level 2 Rooms | 4+Bedrms,BathOthr,FamilyRm,Kitchen,Laundry,SeeRem |
| Level 1 Rooms | 1Bedroom,BathOthr,DiningRm,Kitchen,Laundry,LivDinRm,OutEntrn,Pantry,PowderRm |
| In-Law Suite Description | Bedroom 3+,Full Bath,Kitchen,Living Room |
| Ground Level Rooms | GarEnter,InsdEntr,Walkout |
Exterior Features
| Exterior Amenities | Deck,Dock,MetalFnc,OutDrKit,ThrmlW&D |
|---|---|
| Pool | No |
| Lot Features | Waterfront |
| Water Source | Public Water |
| Exterior Description | Stone,Vinyl Siding |
| Lot Dimensions | 100X80 |
| Lot Size Acres | 0.18 |
Amenities
- Foreclosure
- Views
- Short Sale
- New Construction
- Adult 55+
- Lease To Own
- No HOA Fees
- Furnished
- Primary On Main
- Air Conditioning
- Seller Finance
- Green
- Fixer Upper
- Horse
- Golf
- Fireplace
- Deck
- Garage
- Basement
- Pool
Property vs Single Family Average in 08758
Price
Taxes
Year Built
Visits

 The data relating to real estate for sale on this website comes in part from the IDX Program of Garden State Multiple Listing Service, L.L.C. and De Vizio Home Selling Alliance. Real estate listings held by other brokerage firms are marked as IDX listing. Information deemed reliable but not guaranteed. Copyright © 2026 Garden State Multiple Listing Service, L.L.C. All rights reserved. This information is being provided for Consumer's personal, non-commercial use and may not be used for any purpose
 The data relating to real estate for sale on this web-site comes in part from the Internet Listing Display database of the ALL JERSEY MULTIPLE LISTING SYSTEM, INC. Real estate listings held by brokerage firms other than this site-owner are marked with the ILD logo. The ALL JERSEY MULTIPLE LISTING SYSTEM, INC. does not warrant the accuracy, quality, reliability, suitability, completeness, usefulness or effectiveness of any information provided.
The information being provided is for consumers' personal,
The data relating to real estate for sale on this web-site comes in part from the Internet Listing Display database of the ALL JERSEY MULTIPLE LISTING SYSTEM, INC. Real estate listings held by brokerage firms other than this site-owner are marked with the ILD logo. The ALL JERSEY MULTIPLE LISTING SYSTEM, INC. does not warrant the accuracy, quality, reliability, suitability, completeness, usefulness or effectiveness of any information provided.
The information being provided is for consumers' personal,
 All information is believed to be accurate but is not guaranteed. Protected by Copyright© 2026 and is owned either by the Monmouth County Association of REALTORS; or by the developers of the software, Kunversion, LLC. All rights reserved. Each office independently owned and operated.
The New Jersey Real Estate Commission requires every licensed broker or salesperson with whom you list your property to give you a copy of this notice. The purpose is to help you comply with the New Jersey Law
All information is believed to be accurate but is not guaranteed. Protected by Copyright© 2026 and is owned either by the Monmouth County Association of REALTORS; or by the developers of the software, Kunversion, LLC. All rights reserved. Each office independently owned and operated.
The New Jersey Real Estate Commission requires every licensed broker or salesperson with whom you list your property to give you a copy of this notice. The purpose is to help you comply with the New Jersey Law
 © BRIGHT, All Rights Reserved
