








Address
216 Holland Road, Holmdel, NJ
Price
$ 3,200,000
Property Attributes
- MLS#22626843
- TypeSingle Family
- Listing Status Active
- CountyMonmouth
- CityHolmdel
- AreaNone
- NeighborhoodNone
- Zip07733
- StyleCustom, Colonial
- Year Built2008
- Taxes$ 42119
- Price$ 3,200,000
- Bedrooms5
- Full Bathrooms5
- Half Bathrooms1
- Sqr Footage6953
- Lot Size4.35 Acres
Data Source:
Monmouth Ocean Regional REALTORS® (MOMLS)
Property Description
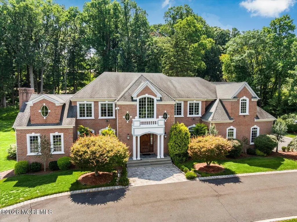
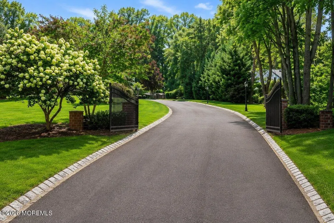
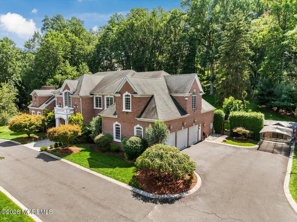
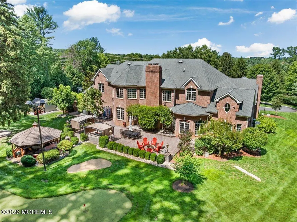
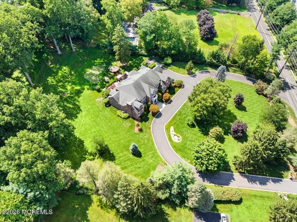
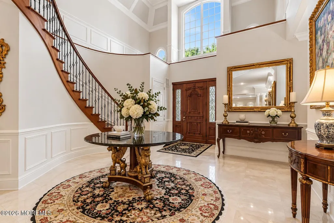
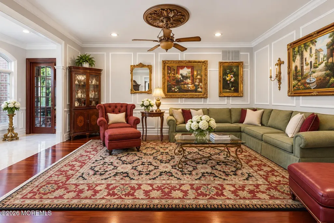
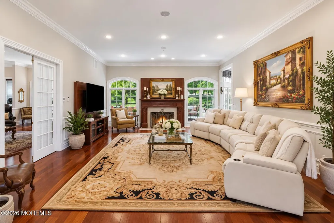
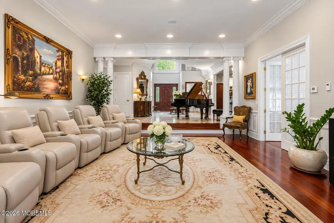
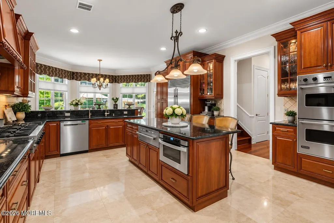
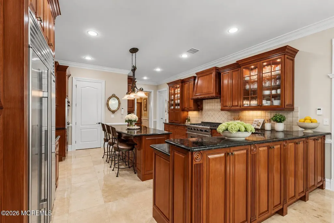
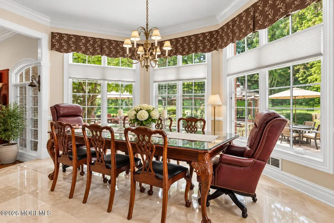
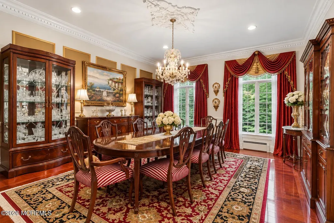
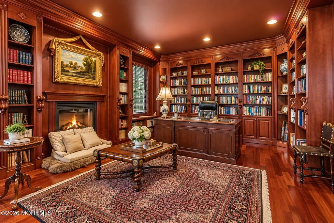
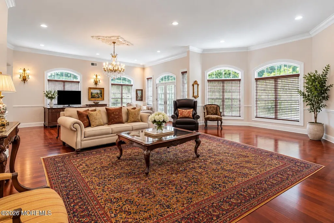
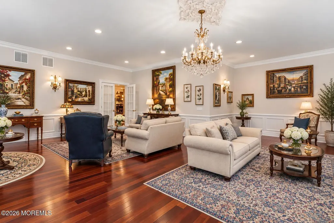
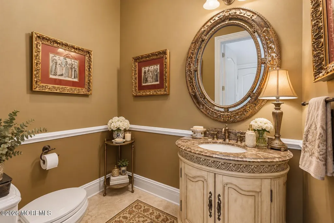
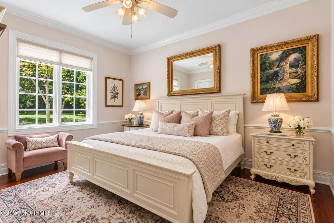
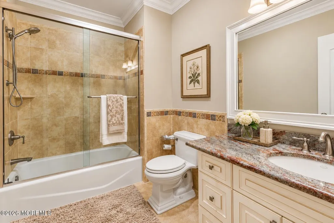
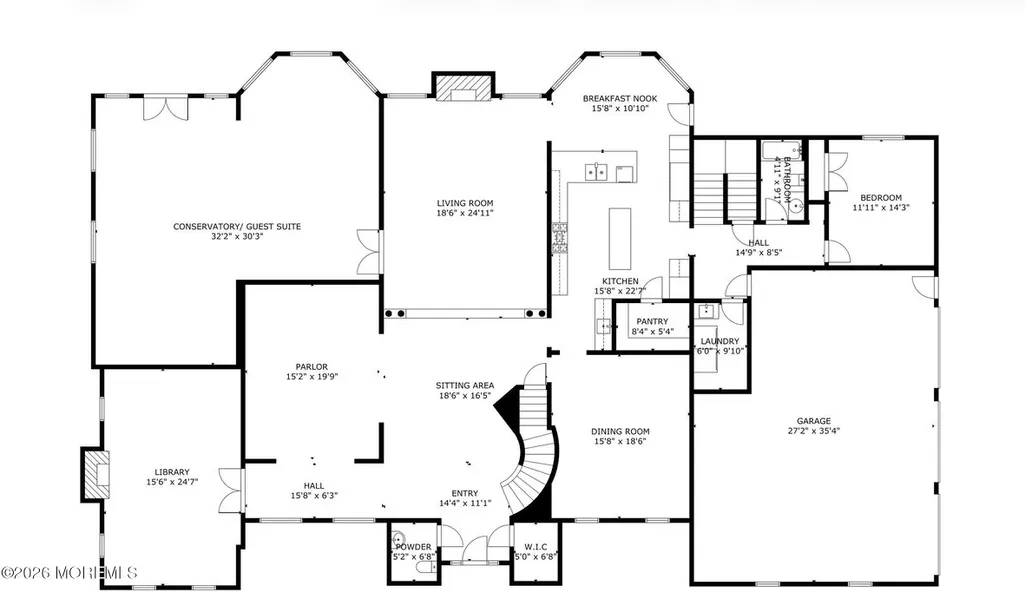
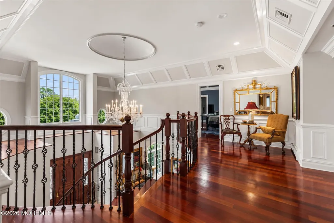
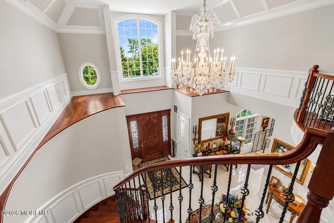
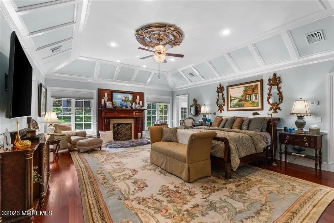
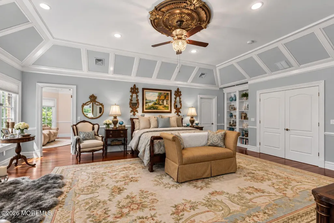
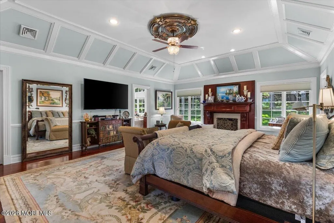
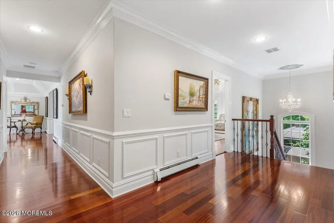
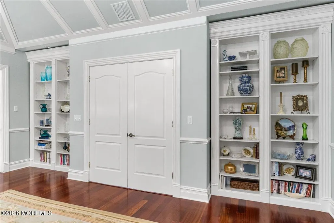
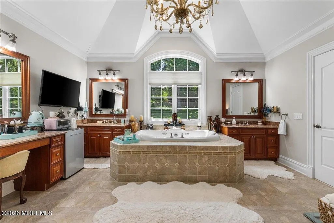
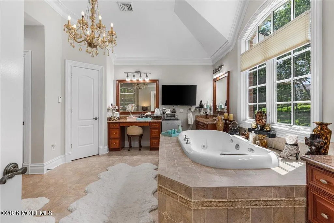
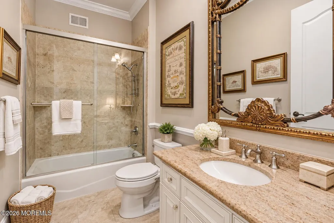
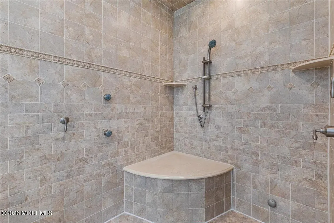
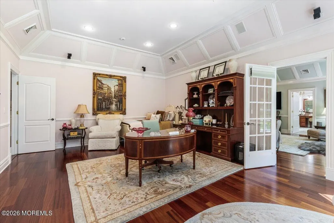
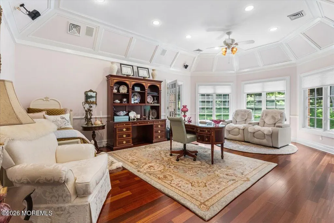
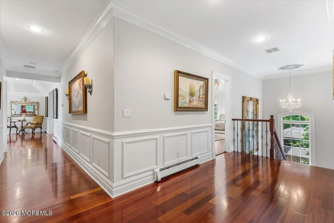
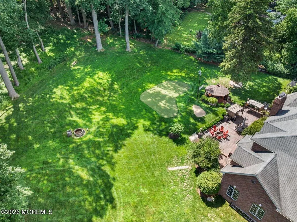
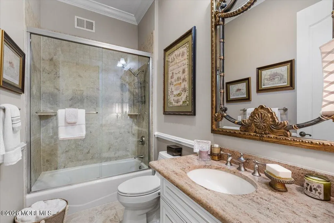
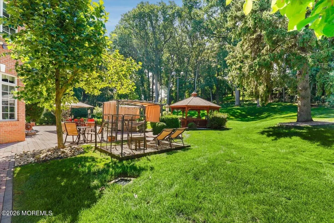
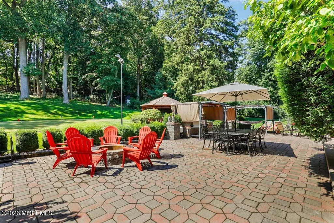
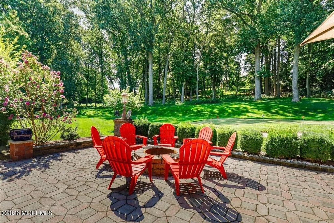
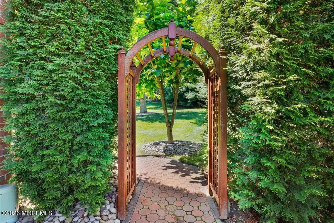
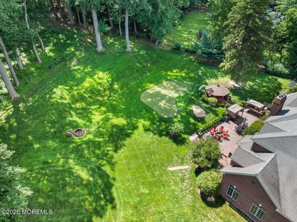
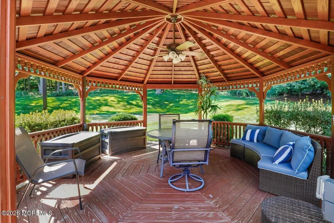
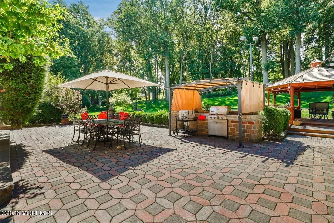
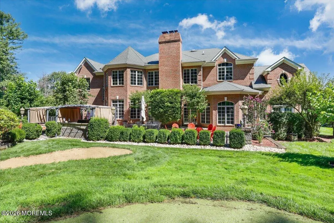
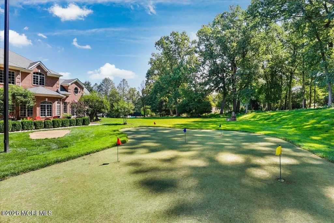
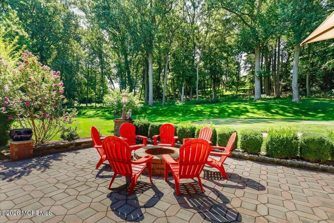
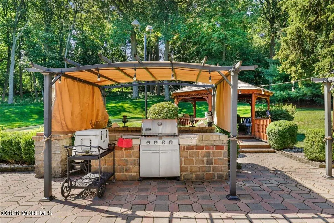
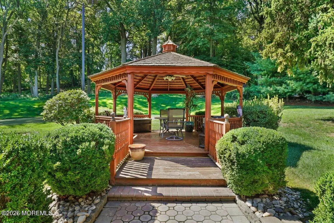
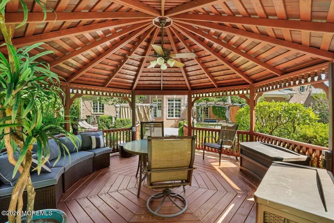
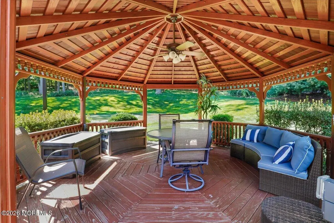
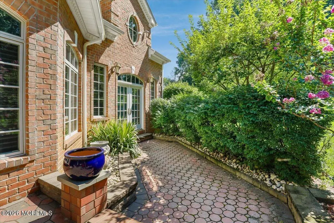
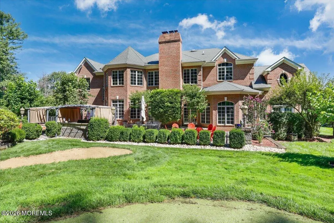
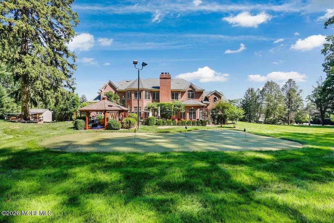
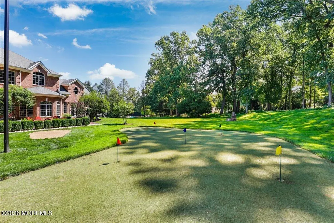
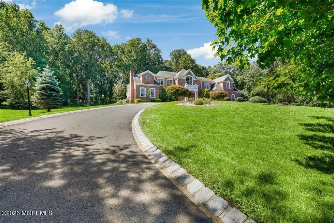
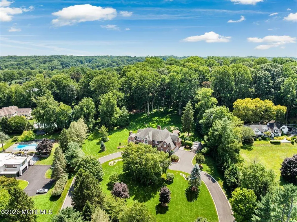
Privately nestled on 4+ acres, this distinguished custom estate offers an extraordinary sense of arrival, remarkable scale & timeless sophistication. Approached by a stately gated circular driveway, this impressive four-sided brick residence showcases exceptional craftsmanship & refined architectural detail throughout. A grand foyer makes an unforgettable first impression with marble floors & sweeping staircase, setting the tone for the elegant interiors beyond. Exquisite custom millwork & detailed moldings carry throughout the Formal Living Room & Dining Room, while the handsome Library, enclosed by French doors, offers a gas fireplace & a quiet distinguished retreat. The sunken Family Room features a gas fireplace & radiant heated floors, creating an inviting space for everyday living. The expansive Gourmet Kitchen is beautifully appointed with high-end appliances, a wet bar, light-filled eat-in area & generous walk-in pantry, thoughtfully designed for both intimate gatherings & large-scale entertaining. A stunning Conservatory offers exceptional flexibility as an additional living space or Guest Suite, with French doors opening directly to the outdoor patio. A private 1st floor bedroom further enhances the home's versatility. This wing also provides convenient everyday access to the attached 3 car garage, full bathroom, 1st floor laundry room & private staircase leading to the 2nd level. Upstairs, the home's impressive scale continues with 4 spacious en-suite bedrooms featuring vaulted ceilings & walk-in closets. The luxurious Primary Suite is a private sanctuary complete with 2 walk-in closets, gas fireplace, an elegant primary bath & dedicated office or dressing space. An additional 2nd floor laundry room is equipped with built-in cabinetry & a sink & provides convenient access to the attic. The expansive Lower Level offers incredible flexibility & potential with endless possibilities to customize to suit a variety of needs. Outside, the estate unfolds into a private backyard retreat surrounded by the serenity of its expansive acreage. A putting green, charming gazebo & generous sized patio create an exceptional setting for outdoor entertaining, recreation & relaxation. Offering an extraordinary combination of privacy, scale, craftsmanship & timeless elegance, this one-of-a-kind custom estate presents a truly exceptional opportunity to enjoy luxury living in a spectacular private setting.
| Elementary School | Middle School | High School |
|---|---|---|
| Village School Elementary School | William R. Satz Middle School | Holmdel High School |
| Price History | |
|---|---|
| 8/27/2026 | Listed $3,200,000 |
General Features
| Sewer | Public Sewer |
|---|---|
| Heating | Other,Radiant,Baseboard,3+ Zoned Heat |
| Cooling | 3+ Zoned AC |
| Garage Spaces | 3 |
| Architectural Style | Custom,Colonial |
| Stories Count | 2 |
| Property Subtype | Single Family Residence |
| County | Monmouth |
| Property Type | Residential |
| HOA | false |
| Attached Garage | true |
| Subdivision Name | None |
| Garage Y/N | true |
| Total Rooms | 24 |
| Full Baths | 5 |
| Status | Active |
| Directions | 216 Holland Road |
| City | Holmdel |
| MLS Area | None |
| Elementary School | Village School |
| Middle/Junior High School | William R. Satz |
| MLS Area Minor | Holmdel (HOL) |
| Standard Status | Active |
| Year Built | 2008 |
| Tax Year | 2025 |
| Tax Annual Amount | 42119 |
| Tax Assessed Value | 2955100 |
| Other Structures | Gazebo |
| Patio/Porch Features | Terrace,Patio |
| High School | Holmdel |
| Lot Size Square Feet | 189486 |
| Lot Size Units | Acres |
| Exclusions | Personal belongings and some light fixtures. |
| Roof | Shingle |
| Construction Materials | Brick |
| Senior Community Y/N | false |
Interior Features
| Basement | Ceilings - High,Full,Unfinished |
|---|---|
| Basement (Y/N) | true |
| Air Conditioning Y/N | true |
| Heating Y/N | true |
| Half Baths | 1 |
| Total Bedrooms | 5 |
| Total Baths | 6 |
| Total Fireplaces | 3 |
| Interior Amenities | Attic,Built-in Features,Ceilings - 9Ft+ 1st Flr,Ceilings - 9Ft+ 2nd Flr,Center Hall,Conservatory,Dec Molding,Recessed Lighting |
| Main Level Bathrooms | 1 |
| Heating-Baseboard | true |
| Fireplace Y/N | true |
| Heating-Radiant | true |
| Laundry Features | Laundry Tub |
Exterior Features
| Parking Features | Direct Access,Circular Driveway,Paved,Driveway,Oversized |
|---|---|
| Water Source | Public |
| Waterfront Y/N | false |
| Lot Features | Oversized |
| Inclusions | Wall Oven, Window Treatments, Blinds/Shades, Ceiling Fan(s), Dishwasher, Double Oven, Light Fixtures, Microwave, Stove, Refrigerator, Gas Grill |
| Lot Size Area | 4.35 |
| Building Area Total | 6953 |
| Lot Size Acres | 4.35 |
| Door Features | French Doors,Sliding Doors |
| Lot Dimensions | 259x627x320x641 |
| Exterior Amenities | Underground Sprinkler System,Outdoor Grill,Outdoor Shower,Lighting |
Amenities
- Foreclosure
- Views
- Short Sale
- New Construction
- Adult 55+
- Lease To Own
- No HOA Fees
- Furnished
- Primary On Main
- Air Conditioning
- Seller Finance
- Green
- Fixer Upper
- Horse
- Golf
- Fireplace
- Deck
- Garage
- Basement
- Pool
Property vs Single Family Average in 07733
Price
Taxes
Year Built


 The data relating to real estate for sale on this website comes in part from the IDX Program of Garden State Multiple Listing Service, L.L.C. and De Vizio Home Selling Alliance. Real estate listings held by other brokerage firms are marked as IDX listing. Information deemed reliable but not guaranteed. Copyright © 2026 Garden State Multiple Listing Service, L.L.C. All rights reserved. This information is being provided for Consumer's personal, non-commercial use and may not be used for any purpose
 All information is believed to be accurate but is not guaranteed. Protected by Copyright© 2026 and is owned either by the Monmouth County Association of REALTORS; or by the developers of the software, Kunversion, LLC. All rights reserved. Each office independently owned and operated.
The New Jersey Real Estate Commission requires every licensed broker or salesperson with whom you list your property to give you a copy of this notice. The purpose is to help you comply with the New Jersey Law
All information is believed to be accurate but is not guaranteed. Protected by Copyright© 2026 and is owned either by the Monmouth County Association of REALTORS; or by the developers of the software, Kunversion, LLC. All rights reserved. Each office independently owned and operated.
The New Jersey Real Estate Commission requires every licensed broker or salesperson with whom you list your property to give you a copy of this notice. The purpose is to help you comply with the New Jersey Law
 © BRIGHT, All Rights Reserved
