
Open House Sat, Sep 26th 11:00 AM - 02:00 PM - Price Reduction - Waterfront - Eco Friendly















Address
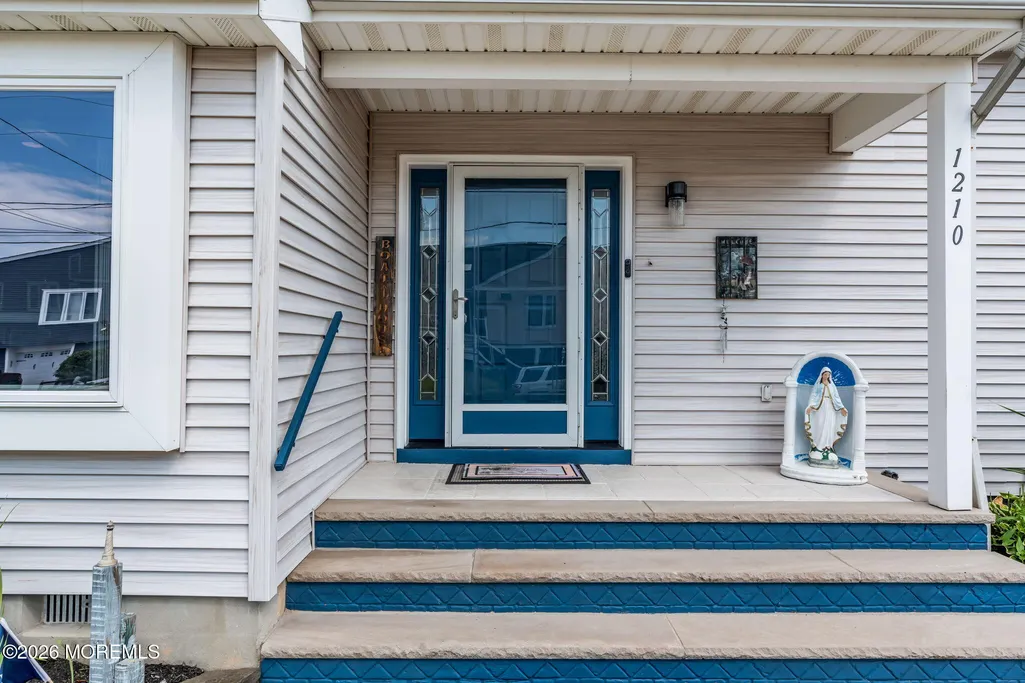
1210 Varuna Drive, Forked River, NJ
Price
$ 1,249,000
Property Attributes
- MLS#22626836
- TypeSingle Family
- Listing Status Active
- CountyOcean
- CityForked River
- AreaForked River
- NeighborhoodSunrise Beach
- Zip08731
- StyleColonial
- Year Built1998
- Taxes$ 12772
- Price$ 1,249,000
- Bedrooms5
- Full Bathrooms3
- Half Bathrooms1
- Lot Size0.17 Acres
Data Source:
Monmouth Ocean Regional REALTORS® (MOMLS)
Property Description
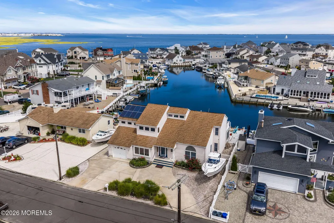
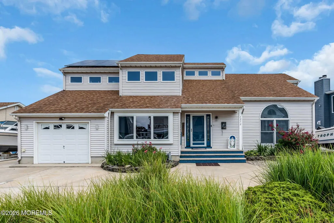
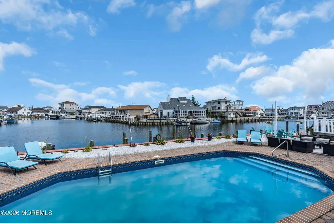
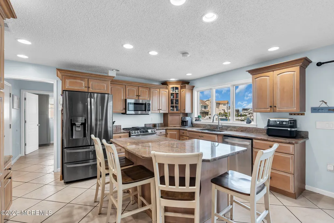
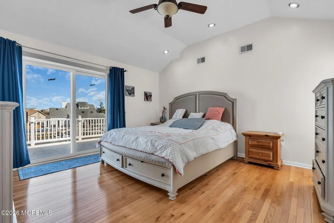
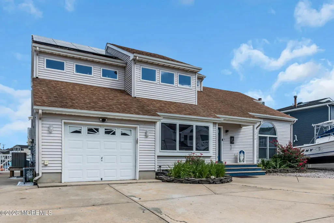
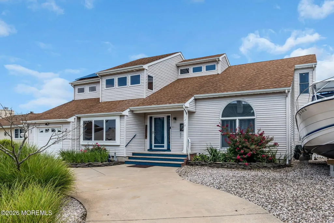
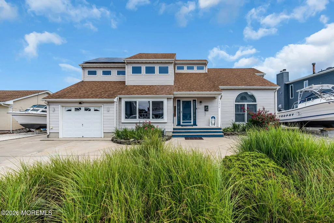
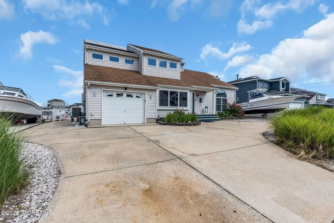
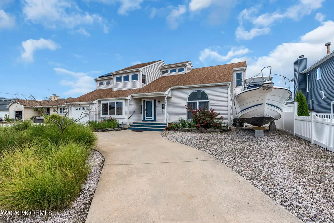
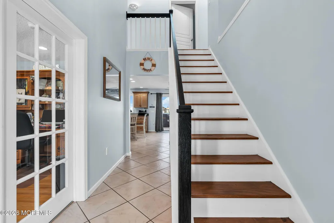
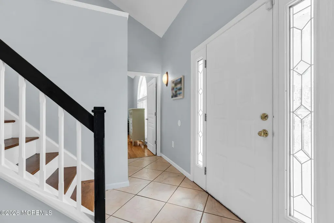
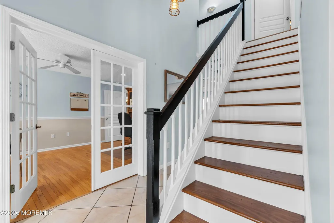
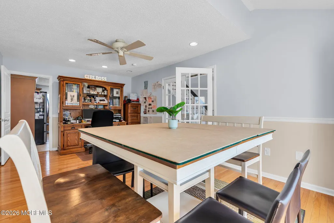
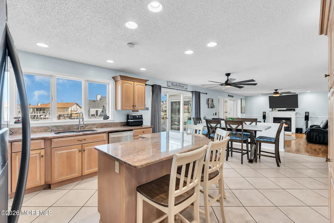
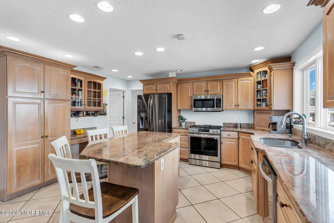
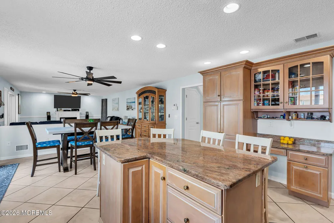
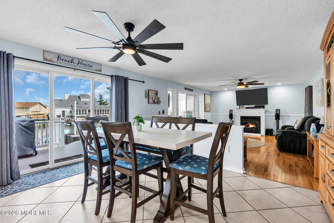
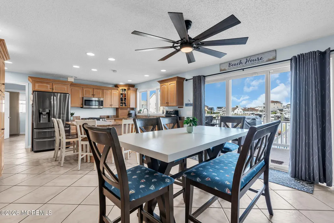
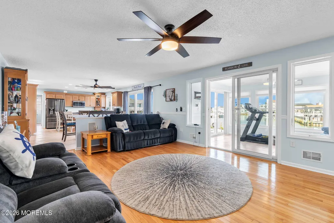
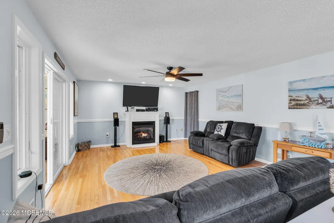
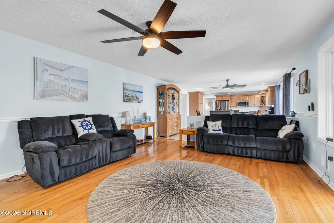
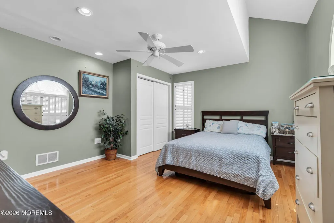
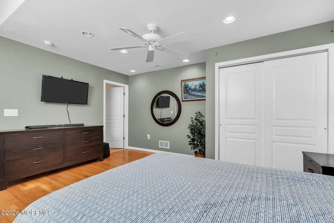
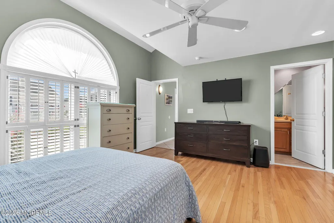
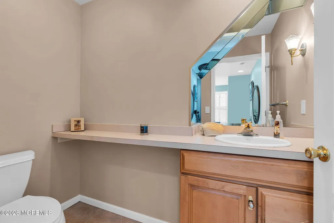
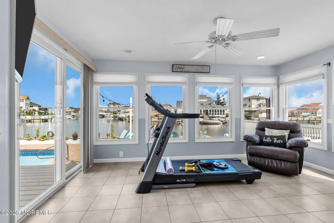
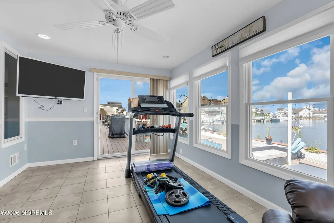
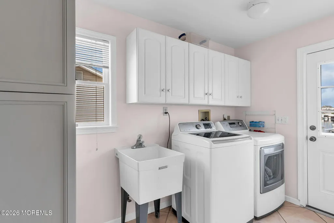
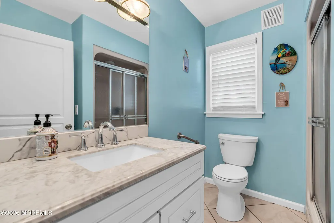
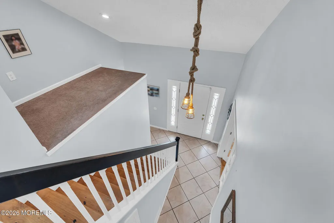
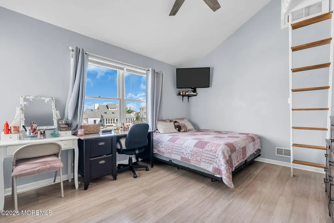
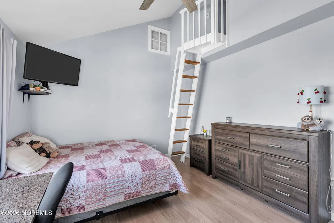
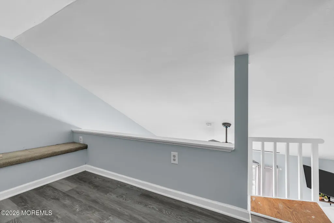
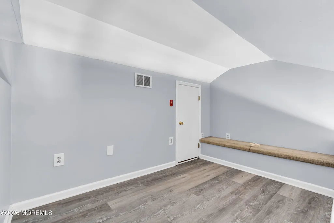
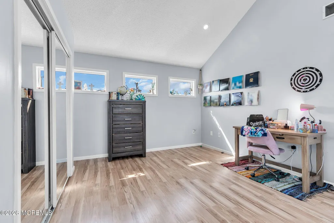
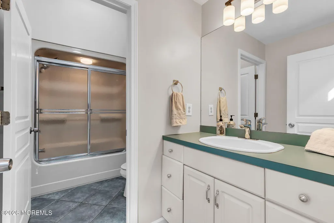
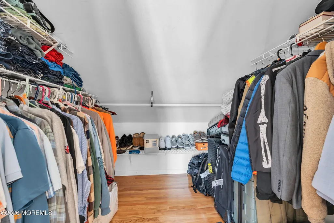
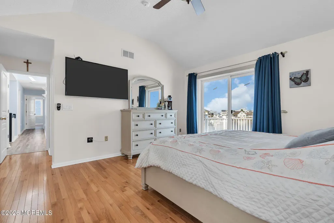
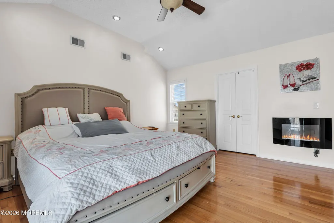
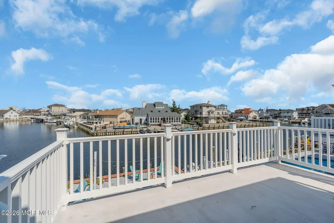
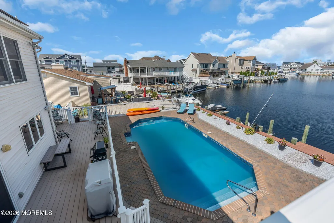
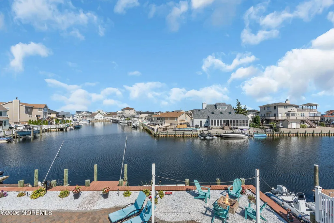
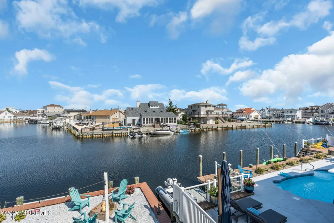
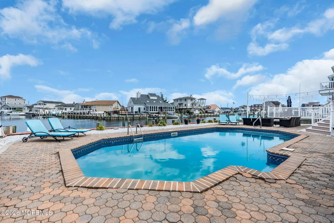
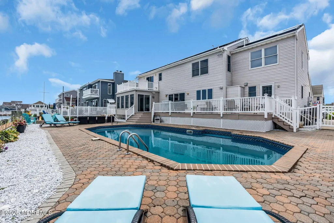
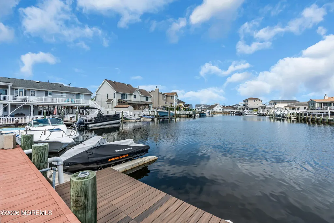
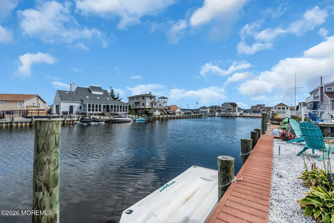
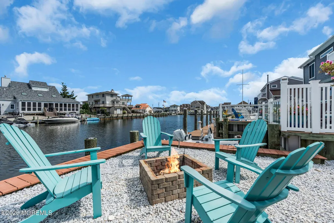
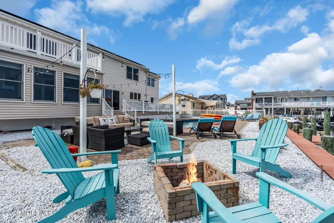
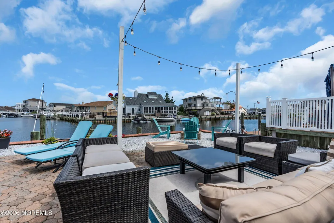
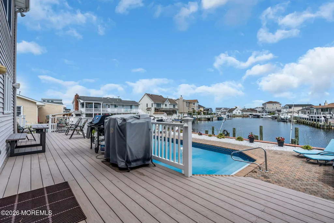
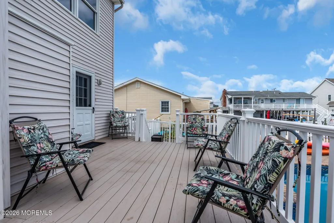
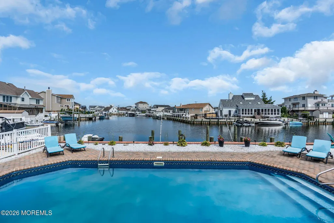
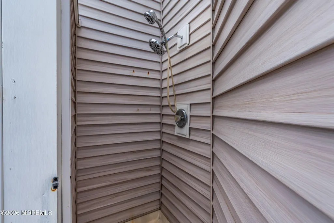
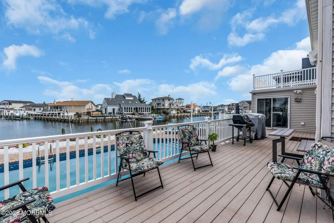
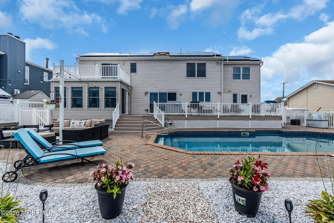
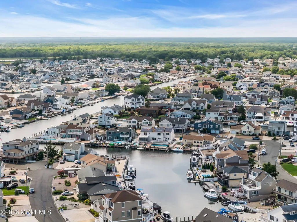
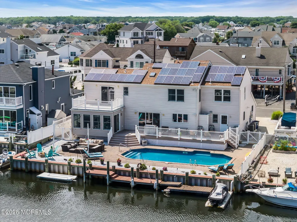
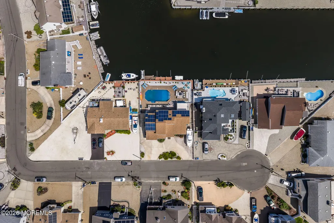
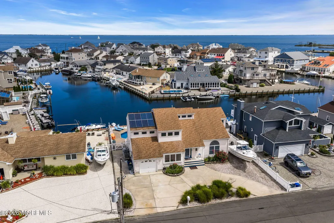
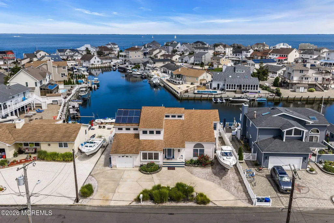
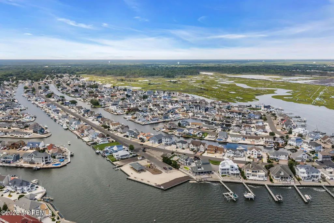
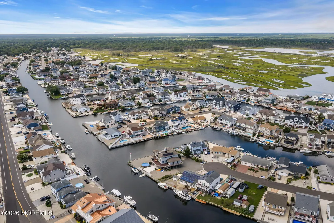
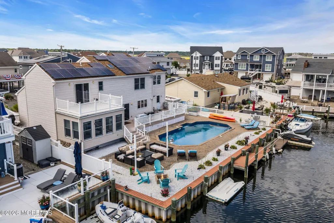
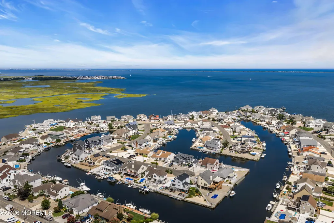
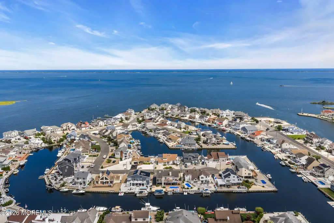
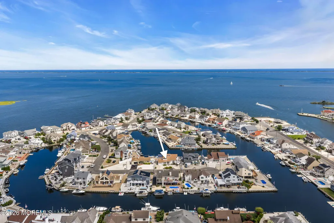
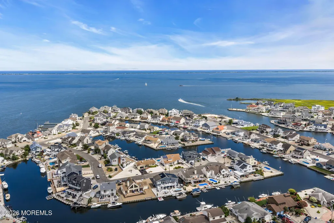
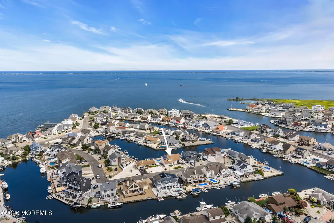
WHERE EVERY DAY FEELS LIKE A VACATION! Experience luxurious waterfront living in desirable Sunrise Beach. Set on a private cul-de-sac overlooking an extra-wide lagoon, this expansive 5-bedroom, 3.5-bath center hall Colonial offers unobstructed water views and quick access to Barnegat Bay. An oversized circular driveway provides abundant parking and space for boat storage, complemented by a 1.5-car garage. The backyard is a true waterfront oasis. An upper Trex deck with vinyl railings overlooks the inground pool, with stairs leading to a paver patio and spacious lounge area. An outdoor Bluetooth speaker system, firepit, outdoor shower, 75 feet of vinyl bulkhead and a private Trex dock—both less than 10 years old—complete this exceptional setting, perfect for boating, kayaking, jet skiing, or crabbing from your own backyard. Inside, hardwood, luxury vinyl plank, and tile flooring, Andersen windows, and zoned heating and central air enhance the home. The exceptionally spacious formal dining room features French doors and a bow window. The oversized kitchen offers granite countertops, stainless steel appliances, a center island, breakfast nook, and sliders to the upper deck. Beautiful water views fill the kitchen, family room, and Florida room. The family room features a gas fireplace and flows into the window-lined Florida room, which also opens to the upper deck. The first level includes a guest suite with a private half bath, an additional full bath off the kitchen, and a laundry room with a utility sink, cabinetry, and separate deck access. Upstairs, the primary retreat features vaulted ceilings, two walk-in closets, an electric fireplace, a waterfront balcony, and a spa-like bath with a glass-enclosed tiled shower and built-in bench. Three additional bedrooms enjoy water views, with one offering access to a versatile loft. Conveniently located near beaches, boardwalks, Route 9, and the Garden State Parkway. This exceptional home delivers the waterfront lifestyle you have been waiting for—schedule your private showing today!
| Elementary School | Middle School | High School |
|---|---|---|
| Forked River Elementary School | Lacey Township Middle School | Lacey Township High School |
| Price History | |
|---|---|
| 8/27/2026 | Listed $1,279,000 |
| 9/18/2026 | 2$1,249,000 |
General Features
| Sewer | Public Sewer |
|---|---|
| Heating | Natural Gas,Forced Air,2 Zoned Heat |
| Cooling | Central Air,2 Zoned AC |
| Garage Spaces | 1.5 |
| Architectural Style | Colonial |
| Stories Count | 2 |
| Property Subtype | Single Family Residence |
| County | Ocean |
| Property Type | Residential |
| HOA | false |
| Attached Garage | true |
| Subdivision Name | Sunrise Beach |
| Garage Y/N | true |
| Total Rooms | 1 |
| Full Baths | 3 |
| Status | Active |
| Directions | Rt 9 to Nautilus Blvd, to Capstan Blvd, to Varuna Dr. |
| City | Forked River |
| MLS Area | Forked River |
| Elementary School | Forked River |
| Middle/Junior High School | Lacey Township |
| MLS Area Minor | Lacey (LAC) |
| Standard Status | Active |
| Year Built | 1998 |
| Tax Year | 2025 |
| Tax Annual Amount | 12772 |
| Tax Assessed Value | 467000 |
| Zoning Description | Residential |
| Patio/Porch Features | Deck,Porch - Covered,Terrace,Porch - Open,Patio |
| High School | Lacey Township |
| Lot Size Square Feet | 7405.2 |
| Waterfront Features | Bulkhead,Lagoon |
| View | Waterview |
| Lot Size Units | Acres |
| Exclusions | BBQ Grills; Outdoor Furniture; Ring Doorbell; Exterior Security Camera; Personal Items. |
| Roof | Shingle |
| Pool Features | In Ground,Vinyl |
| Virtual Tour | https://www.zillow.com/view-imx/19855255-29dc-4e9b-a4f2-3896a05203c7?wl=true&setAttribution=mls&initialViewType=pano |
| Green Energy Generation | Solar Panels |
Interior Features
| Basement | Crawl Space |
|---|---|
| Basement (Y/N) | false |
| Air Conditioning Y/N | true |
| Heating Y/N | true |
| Half Baths | 1 |
| Total Bedrooms | 5 |
| Total Baths | 4 |
| Total Fireplaces | 1 |
| Interior Amenities | Attic,Balcony,Bonus Room,Ceilings - 9Ft+ 1st Flr,Ceilings - 9Ft+ 2nd Flr,Center Hall,Dec Molding,In-Law Floorplan,Loft,Recessed Lighting |
| Flooring | Vinyl Plank,Ceramic Tile,Wood |
| Main Level Bathrooms | 2 |
| Heating-Forced Air | true |
| Fireplace Y/N | true |
| Window Features | Bay/Bow Window,Skylight(s) |
| Laundry Features | Laundry Tub |
Exterior Features
| Parking Features | Direct Access,Circular Driveway,Concrete,Double Wide Drive,Driveway,Off Street,On Street,Oversized |
|---|---|
| Water Source | Public |
| Waterfront Y/N | true |
| Lot Features | Bulkhead,Cul-De-Sac,Dead End Street,Lagoon,Oversized |
| Inclusions | Washer, Window Treatments, Blinds/Shades, Ceiling Fan(s), Dishwasher, Dryer, Microwave, Self/Con Clean, Stove, Refrigerator, Garbage Disposal, Garage Door Opener, Gas Cooking |
| Lot Size Area | 0.17 |
| Lot Size Acres | 0.17 |
| Door Features | French Doors,Sliding Doors |
| Lot Dimensions | 75 x 100 |
| Exterior Amenities | Balcony,Dock,Outdoor Shower,Palladium Window,Rec Area,Swimming,Water/Elect @ Dock,Lighting |
| Model | Colonial |
| Fencing | Fence |
Amenities
- Foreclosure
- Views
- Short Sale
- New Construction
- Adult 55+
- Lease To Own
- No HOA Fees
- Furnished
- Primary On Main
- Air Conditioning
- Seller Finance
- Green
- Fixer Upper
- Horse
- Golf
- Fireplace
- Deck
- Garage
- Basement
- Pool
Property vs Single Family Average in 08731
Price
Taxes
Year Built

 The data relating to real estate for sale on this website comes in part from the IDX Program of Garden State Multiple Listing Service, L.L.C. and De Vizio Home Selling Alliance. Real estate listings held by other brokerage firms are marked as IDX listing. Information deemed reliable but not guaranteed. Copyright © 2026 Garden State Multiple Listing Service, L.L.C. All rights reserved. This information is being provided for Consumer's personal, non-commercial use and may not be used for any purpose
 The data relating to real estate for sale on this web-site comes in part from the Internet Listing Display database of the ALL JERSEY MULTIPLE LISTING SYSTEM, INC. Real estate listings held by brokerage firms other than this site-owner are marked with the ILD logo. The ALL JERSEY MULTIPLE LISTING SYSTEM, INC. does not warrant the accuracy, quality, reliability, suitability, completeness, usefulness or effectiveness of any information provided.
The information being provided is for consumers' personal,
The data relating to real estate for sale on this web-site comes in part from the Internet Listing Display database of the ALL JERSEY MULTIPLE LISTING SYSTEM, INC. Real estate listings held by brokerage firms other than this site-owner are marked with the ILD logo. The ALL JERSEY MULTIPLE LISTING SYSTEM, INC. does not warrant the accuracy, quality, reliability, suitability, completeness, usefulness or effectiveness of any information provided.
The information being provided is for consumers' personal,
 All information is believed to be accurate but is not guaranteed. Protected by Copyright© 2026 and is owned either by the Monmouth County Association of REALTORS; or by the developers of the software, Kunversion, LLC. All rights reserved. Each office independently owned and operated.
The New Jersey Real Estate Commission requires every licensed broker or salesperson with whom you list your property to give you a copy of this notice. The purpose is to help you comply with the New Jersey Law
All information is believed to be accurate but is not guaranteed. Protected by Copyright© 2026 and is owned either by the Monmouth County Association of REALTORS; or by the developers of the software, Kunversion, LLC. All rights reserved. Each office independently owned and operated.
The New Jersey Real Estate Commission requires every licensed broker or salesperson with whom you list your property to give you a copy of this notice. The purpose is to help you comply with the New Jersey Law
 © BRIGHT, All Rights Reserved
